
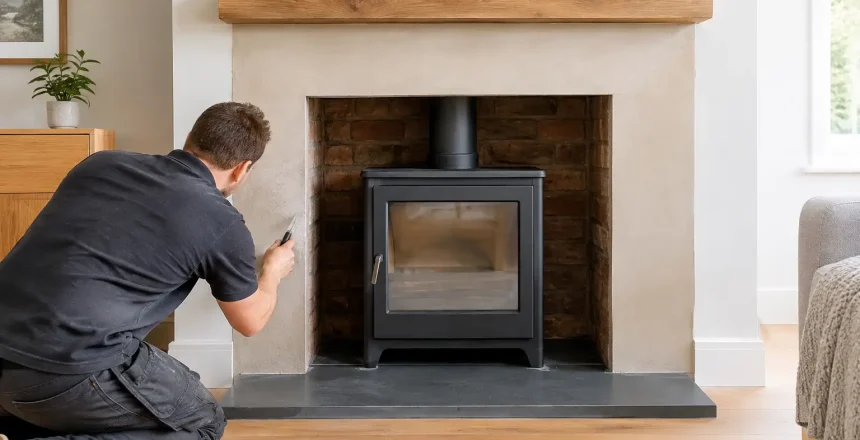
A stove can transform an unused fireplace into a focal point that genuinely earns its place in the home. But chimney breast alterations are not simply cosmetic building work. The size of the opening, the condition of the chimney, the hearth dimensions and the route of the flue all affect whether your new wood burner or multi-fuel stove can be installed safely and legally.
For many homes, careful alterations create the space needed for a more efficient modern appliance without losing the character of the room. The key is to plan the building work around the stove and flue requirements from the outset, rather than choosing an appliance first and hoping it will fit later.
What counts as a chimney breast alteration?
A chimney breast is the projecting internal section of a chimney stack. It may contain an original fireplace opening, a former fireplace that has been closed over, or a flue that is no longer in use. Alterations can range from opening up a boarded-over fireplace to widening or reducing an existing recess, creating a non-combustible chamber, or removing part of a breast as part of a wider room layout.
Each option has different implications. Opening an old fireplace may reveal a suitable opening, but it can also uncover loose material, an uneven recess or a flue that needs lining before it can serve a stove. Enlarging an opening can improve proportions and accommodate a larger appliance, but only where the structure above is properly supported.
A good installation starts with a site survey. This allows the installer to assess the chimney route, the likely condition of the existing opening, available clearances and whether a liner or alternative flue system is the right answer.
Why the opening must suit the stove
A fireplace recess that looks generous is not automatically suitable for a stove. Appliances need sufficient space around them to manage heat safely and allow air to circulate. The required clearances vary between models, particularly at the sides, rear and above the stove.
The chamber and surrounding materials also matter. Combustible finishes, timber lintels and decorative features may limit what can be installed unless the design is changed. In some cases, a freestanding stove positioned in front of the opening gives a better result than pushing it deep into a recess. It can improve heat flow into the room while making the appliance easier to use.
The hearth needs equal attention. Its size, thickness and construction must be appropriate for the stove selected and the manufacturer’s instructions. A shallow decorative base may look the part but fail to provide the required protection. This is one reason an end-to-end survey is so valuable: the stove, hearth, chamber and flue are considered as one safe system.
Widening or opening a fireplace
Many homeowners want to reveal the original fireplace and use its full width. This can work very well, especially in period properties, but the work must preserve adequate support for the masonry above. A suitable lintel may be needed before material is removed or an opening is widened.
Do not assume the visible brickwork tells the full story. Older properties can have irregular construction, hidden lintels or previous alterations that are not obvious until work begins. A professional assessment helps establish the safest scope before the installation is priced and scheduled.
Reducing an oversized recess
A very large inglenook can make a compact stove appear lost and may allow too much heat to disappear into the chimney breast. Reducing the opening or creating a correctly proportioned chamber can give a neater finish and help direct warmth into the room.
This approach is not always necessary. Where the original opening is attractive and the appliance has suitable clearances, retaining its generous proportions may be the best choice. The right decision depends on the stove output, the room size, the desired appearance and how the heat will be used.
Structural changes need the right advice
Any work that affects the support of a chimney breast should be treated as structural work, not a quick decorating project. Removing masonry, changing a lintel or taking out all or part of a breast can affect the load carried from the chimney stack above.
Where structural changes are proposed, suitable professional advice is essential. Depending on the property and the planned work, this may involve calculations and Building Control approval. If the chimney breast is shared with an adjoining property, party wall considerations may also apply. These requirements are there to protect both homes, not to make the project unnecessarily difficult.
Complete removal of a chimney breast is a separate decision from installing a stove. Once a breast has been removed, there may be no usable chimney route at all. That does not rule out a stove – a twin wall stainless steel chimney system can often create a compliant route through the property and roof – but it changes the design, building work and cost. A survey will establish what is practical for your home.
The flue is as important as the fireplace
A visually impressive chamber is only half the job. The flue must carry combustion gases safely outside, draw correctly and be suited to the appliance. Existing chimneys often require a flexible stainless steel liner for a stove installation. The liner diameter, terminal arrangement and connection detail must match the appliance specification and site conditions.
A chimney that was used for an open fire should never be assumed suitable for a closed stove without assessment. Modern stoves operate differently and need a flue system that supports safe, reliable performance. If the existing chimney route is unsuitable, a purpose-designed twin wall system may be the more straightforward solution.
Ventilation also needs checking. Newer homes, replacement windows and draught-proofing can reduce the natural air available for combustion. Some installations need a dedicated air supply, while others may use an appliance designed for direct external air. This is assessed alongside the stove’s output and the property’s construction.
Compliance should be designed in, not added later
In England and Wales, stove installations must comply with the relevant Building Regulations. Requirements cover areas including hearths, clearances, flues, ventilation and the safe termination of the chimney. Local restrictions can also apply, such as smoke control area rules that affect which appliances and fuels may be used.
Using a HETAS registered installer gives homeowners a clear route through this process. For qualifying work, the installation can be self-certified through the competent person scheme, with formal documentation provided after completion. This gives you evidence that the work has been carried out to the required standard and is useful for insurance and future property transactions.
Structural building work may have its own approval route, so it should be planned alongside the stove installation rather than treated as an afterthought. Clear responsibility between the building work and installation work prevents delays and avoids a finished chamber that is incompatible with the chosen stove.
Plan the look without compromising safety
A new chamber can be simple and understated or become a standout design feature. Rendered finishes, exposed brick, slate-style boards and non-combustible decorative surfaces can all work, provided the materials are suitable for their position and expected heat exposure.
Be particularly cautious with timber beams. They are popular in traditional fireplace designs, but their location and protection must be carefully considered. A beam that looks right on a mood board may not meet the required clearances in your actual room. There are often ways to achieve a similar visual effect, but the final design must follow the stove manufacturer’s instructions and the applicable regulations.
It is also worth thinking about everyday use. Allow room to load fuel comfortably, open the stove door fully and clean around the appliance. The most successful fireplace projects balance appearance with practical living.
A straightforward route to your new stove
The easiest way to approach chimney breast alterations is to arrange a survey before committing to building work or buying an appliance. A specialist can measure the room, assess the chimney, discuss output and style, and explain whether the opening needs changing. You then have a clear plan for the stove, flue, hearth and any associated building works.
At Stove Specialists UK, our HETAS registered engineers can manage this process from initial advice through to a compliant, certified installation. Whether you have a bricked-up fireplace, an awkward recess or no usable chimney route, the aim is the same: a safe installation that looks right in your home and delivers dependable warmth.
A well-planned fireplace should never leave you choosing between the look you want and the safety your home needs. Start with the structure, specify the right stove system, and the finished room will feel considered from every angle.