
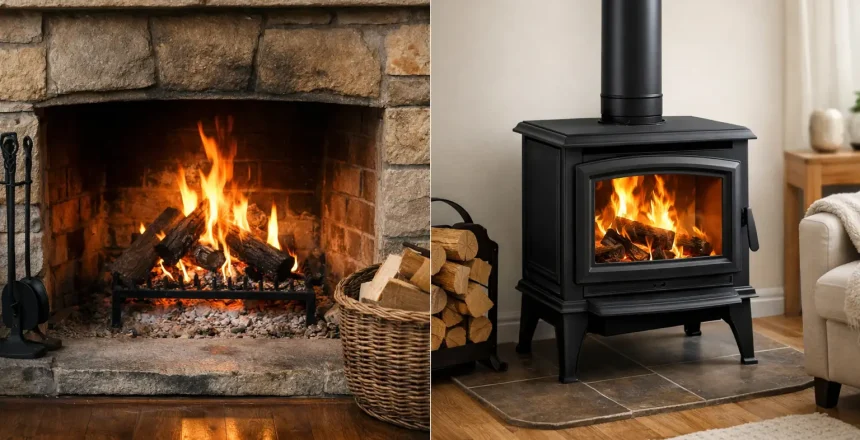
A stove can transform a room, but the route to achieving it is not always obvious. The choice between fireplace opening vs freestanding stove installation affects the look of the finished room, the work involved, the flue route, and the overall budget. One option may make the best use of an existing chimney breast; the other can create a striking focal point where no traditional fireplace exists.
Neither is automatically the better choice. The right installation depends on your property, the stove you want, how you use the room and, most importantly, what can be installed safely and compliantly.
Fireplace opening vs freestanding stove installation: the key difference
A stove installed within a fireplace opening sits inside an existing chimney breast or recess. It is often the natural choice in period homes with an original fireplace, even where the opening has been boarded over, reduced in size or previously used for an open fire. The stove is connected to a suitable flue, commonly via a flexible stainless-steel chimney liner running inside the chimney.
A freestanding stove stands independently in the room, usually against a wall, in a corner or beneath a new flue route. It does not need an existing fireplace opening. Instead, the flue can rise through the ceiling and roof, or in some circumstances exit through an external wall before continuing upwards in a twin wall insulated chimney system.
The visual distinction is immediate. An opening installation tends to feel built in and traditional, while a freestanding stove gives a more open, contemporary appearance. The practical differences, however, matter just as much.
Installing a stove in an existing fireplace opening
Where a home has a sound chimney breast, using the fireplace opening can be an efficient and characterful solution. It can preserve the proportions of the room and place the stove where heat has traditionally been generated.
Before a stove can be fitted, the opening needs a proper survey. The engineer will assess the chimney route, the condition and dimensions of the recess, the hearth, the proposed appliance output and the required clearances. A chimney that once served an open fire is not automatically ready for a modern wood burner. The flue must be suitable for the appliance and capable of operating safely.
In many installations, a correctly sized flexible liner is fitted from the stove connection to the top of the chimney. This helps create a dedicated, efficient route for the flue gases and protects the installation from issues associated with an older chimney. A register plate is generally fitted at the top of the opening to close off the chimney void neatly and support the flue arrangement.
When the fireplace opening needs building work
Older openings are often too small for the stove and its required clearances, or they may have been altered over decades of use. Widening or reshaping an opening can be possible, but it must be approached carefully. The chimney breast is a structural element, and any work involving lintels or masonry needs to be properly planned.
The recess may also need heat-resistant finishes, a new non-combustible hearth or a redesigned surround. These details are not simply cosmetic. They help ensure the stove has the correct separation from combustible materials and that the completed installation meets Building Regulations requirements.
A fireplace opening installation can look straightforward from the front of the room, yet the hidden work may be substantial. That is why a site survey is more useful than estimating from photographs alone.
Benefits and limitations of an opening installation
A stove in a fireplace opening usually gives a very tidy result and can retain the character buyers value in a period property. The chimney breast also provides a natural location for the appliance, which may reduce the need to introduce a new flue route through the house.
The trade-off is that the size of the opening and chimney dictates much of the design. A larger stove is not always suitable just because it physically fits in the recess. Clearances, heat output, flue diameter and ventilation all need to work together. In a very deep opening, some heat can also remain within the recess rather than circulating freely into the room, although stove position and installation design can help address this.
Choosing a freestanding stove installation
A freestanding stove offers more freedom over where the heat source sits. It is particularly useful in newer homes, extensions, garden rooms and properties without a usable chimney breast. It can also be the preferred choice where homeowners want the stove to be more visible rather than set back into an alcove.
The defining feature is usually the chimney system. Where there is no existing chimney, a twin wall insulated stainless-steel flue can be installed to create a safe, purpose-designed route from the stove to above the roofline. The final route depends on the layout of the property, roof structure, nearby openings and clearance requirements.
A vertical route through the ceiling and roof is often the cleanest approach. In other homes, an external route may be more practical, with the flue leaving through an outside wall and rising up the exterior of the property. Both can work well when correctly designed, but they have different visual and construction considerations.
The hearth and clearances matter more than the room layout
A freestanding stove may appear easier to place because there is no recess to work around. In reality, its position must be carefully measured. The hearth must be suitable for the appliance, and required distances to walls, furniture, beams and other combustible surfaces must be maintained.
This is where a professional recommendation is particularly valuable. Moving a stove a short distance can change the flue route, affect roof penetration points and alter the practical use of the room. The best location is not always the one that looks most obvious on a floor plan.
Ventilation may also be required, depending on the stove output, the age and airtightness of the property, and whether there are mechanical extract systems nearby. A good installation considers how the whole room and property will operate, not just where the stove will stand.
Cost considerations: what actually changes the price?
It is tempting to assume that using an existing fireplace opening will always cost less. Sometimes it does, particularly where the chimney is accessible, the opening is already the correct size and a straightforward liner installation is suitable. However, significant masonry work, difficult access or a complex chimney route can change the picture quickly.
A freestanding stove with a new twin wall flue may involve more visible materials and roof work, but it can avoid opening up a chimney breast or carrying out extensive alterations to an old recess. In some homes, it is the more predictable route because the system is designed from scratch rather than adapting to unknown conditions within an older chimney.
Your quotation should account for the stove, flue system or liner, hearth, labour, building work where required, and certification. Comparing like for like is essential. A low initial figure that excludes key compliance work is not a genuine saving.
Compliance is not an optional extra
Whether you choose an opening installation or a freestanding stove, the work must comply with Building Regulations. The completed system needs the correct flue arrangement, safe clearances, a suitable hearth, appropriate carbon monoxide alarm provision and any necessary ventilation.
Using a HETAS registered engineer gives homeowners reassurance that the installation is assessed and completed to the relevant standards. Where applicable, the work can be self-certified through the competent person scheme, with the correct documentation provided for your records. This matters for safety today and can be valuable when you come to sell the property.
At Stove Specialists UK, the process starts with understanding the room, your preferred stove style and the construction of your home. From an existing chimney opening to a completely new twin wall system, a properly planned installation means fewer surprises and 100% peace of mind.
Which option is right for your home?
Choose a fireplace opening installation if you have a suitable chimney breast and want a classic, integrated finish. It is often ideal for cottages, Victorian terraces and homes where retaining the original fireplace position makes sense.
Choose a freestanding stove if you need greater flexibility, have no practical chimney route, or prefer the stove to become a more prominent feature of the room. It can be an excellent solution for extensions and newer properties, provided the flue and clearances are designed correctly.
The most helpful next step is a professional survey rather than a guess based on the age of the property or an online image. Once the flue route, hearth requirements and room layout are assessed, you can choose a stove installation that looks right, performs efficiently and is ready to enjoy with confidence.