
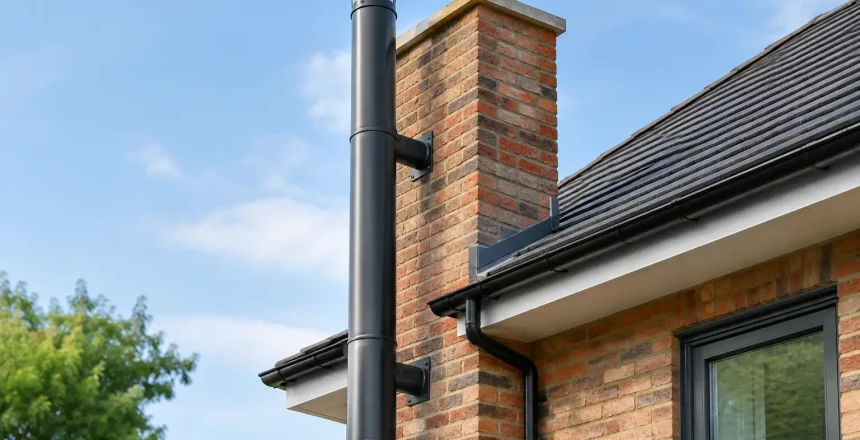
A stove can transform a room, but many homes do not have a usable internal chimney. That does not rule out a wood burner. This guide to external chimney systems explains how an insulated flue can create a safe, compliant route for stove fumes, without major disruption inside the property.
For homeowners, the main benefit is choice. An external chimney system can make a stove possible in a new-build, an extension, a converted room or a property where an existing fireplace is not suitable. The key is getting the design right before any installation work begins.
What is an external chimney system?
An external chimney system is usually a twin wall stainless-steel flue installed on the outside wall of a home. It connects to the stove inside, passes safely through the external wall, then rises vertically up the outside of the building to discharge at roof level.
Twin wall flue is insulated between its inner and outer steel layers. This insulation keeps flue gases warmer as they travel upwards, which supports a stronger draw and reduces the risk of condensation forming within the system. It also helps maintain safe distances from the building fabric.
The finished chimney is secured to the wall and designed around the property, the stove position, the roof shape and nearby openings. Although it is visible externally, a well-planned installation can look neat and purposeful, particularly when the route is considered early in the project.
When an external chimney is the right choice
External flues are often the most practical option where there is no existing chimney breast or where creating an internal route would involve extensive building work. They are particularly popular for kitchen-diners, garden rooms, extensions and modern homes with open-plan living spaces.
They can also suit homeowners who want to keep disruption inside to a minimum. Instead of taking a flue through upper rooms and ceilings, the system exits through an external wall and rises outside. That said, the external route still needs careful design. A chimney cannot simply be placed wherever it is most convenient.
An external system may not be the best answer in every property. If a sound internal chimney is already available, lining and using that route may offer a more discreet result. During a professional survey, the installer should assess both options and explain the practical differences, likely building work and visual impact.
The design decisions that matter most
The position and height of the chimney are not cosmetic details. They directly affect safety, stove performance and compliance. A flue needs enough vertical rise to encourage a reliable draw, while its terminal must be positioned clear of the roof and surrounding building features.
The proposed route is assessed against roof height, windows, doors, neighbouring properties and any nearby obstructions. Smoke must disperse safely, rather than being drawn back towards openings or collecting around the roofline. Wind exposure also matters, especially on exposed homes or properties with unusual roof layouts.
The stove itself influences the specification. Its flue outlet size, output, fuel type and manufacturer requirements all need to be considered. Reducing the flue diameter without suitable design approval can compromise performance. Equally, an oversized route is not automatically better. The chimney and appliance must work together as one tested installation.
Internal and external routes
An internal flue generally stays warmer because it runs through the heated envelope of the house. This can give it a natural advantage for draw. An external chimney loses more heat to the outside air, which is why correctly specified insulated twin wall flue and a sensible vertical route are so important.
This does not mean an external system is a poor performer. Properly designed and fitted, it can provide excellent results. It simply means shortcuts on flue height, insulation or positioning are not worth the risk.
Appearance and wall position
Most homeowners want the chimney to be practical without dominating the elevation. The best route is often the most direct vertical line possible after it leaves the building, but there are occasions where the wall position, eaves or roof configuration require a different approach.
Your installer should talk through where the flue will be visible from the garden, driveway and neighbouring homes. This is particularly useful where the property is in a conservation area or has a distinctive external finish.
Building Regulations, planning and certification
A stove and chimney installation must comply with Building Regulations. In England and Wales, this includes requirements for safe combustion, the flue route, hearth provisions, ventilation where needed and carbon monoxide alarms. The exact requirements depend on the appliance and property.
For most domestic installations, a HETAS registered installer can self-certify the work. You should receive the relevant certificate after completion, giving you evidence that the installation has been notified correctly. This matters for your household safety, future property sale and insurance records.
Planning permission is not normally required for an external flue on a standard house, but there are exceptions. Listed buildings, conservation areas, flats and properties subject to specific local restrictions may need consent before work begins. It is always better to establish this at the survey stage than after a date has been booked.
A professional installer will also check whether your home is in a Smoke Control Area. If it is, the stove and fuel choice must be appropriate for that location. This is one of several details that can affect what is suitable for your home, rather than simply choosing a stove on appearance alone.
What happens during installation?
A fully managed installation begins with a site survey. This is where the proposed stove location, hearth, wall construction, flue path and external clearances are measured and assessed. It is also the right time to identify any associated building work required to create a safe, finished installation.
On installation day, the team prepares the stove area and creates the wall penetration at the specified location. The insulated flue is then installed through the wall and built upwards externally, with secure wall supports and the correct terminal arrangement. Inside, the stove is connected, the hearth area is completed where required, and all relevant safety distances are checked.
The system is then tested and commissioned in line with the appliance instructions and installation standards. You should be shown how to operate the stove safely, including the right approach to lighting, fuel use and maintaining an efficient burn. A clear handover is as valuable as the fitting itself.
Choosing the right installer
An external chimney system should be designed and fitted by a competent professional, not treated as a general DIY project. The flue route affects fire safety, carbon monoxide risk, weather resistance and the day-to-day performance of your stove.
Look for a HETAS registered engineer who can survey the property, explain the recommended route in plain language and provide a clear written quotation. The quote should set out the scope of the installation, any building work included and the certification process. If you are supplying your own stove, confirm this from the outset so the installer can verify that it is suitable for the planned chimney system.
At Stove Specialists UK, we take a safety-first approach to stove and external flue installations, helping homeowners understand the options before work starts. A properly surveyed system gives you a clearer budget, fewer surprises and 100% peace of mind that the finished installation is built around your home.
Questions homeowners often ask
Will an external chimney make the room cold?
The flue passes through the wall using a purpose-designed system, and the wall opening is finished appropriately. The chimney itself is insulated, while the stove provides heat inside the room. The main consideration is not heat loss from the room, but ensuring the external flue is correctly specified so it stays warm enough to draw efficiently.
Can the chimney run horizontally outside?
A short connection through the external wall is normal, but the main external section should rise vertically. Long horizontal runs can reduce draw and encourage deposits within the flue. The exact allowable arrangement depends on the stove instructions and the full system design.
How long does installation take?
Many straightforward installations can be completed promptly once the survey, specification and materials are confirmed. More involved projects may take longer where a new hearth, structural alterations or planning considerations are involved. A detailed survey is the only reliable way to confirm the likely timescale.
The right external chimney is not the one that takes the shortest route up the wall. It is the one that has been designed for safe clearance, dependable stove performance and a finish you will be happy to live with for years to come.