
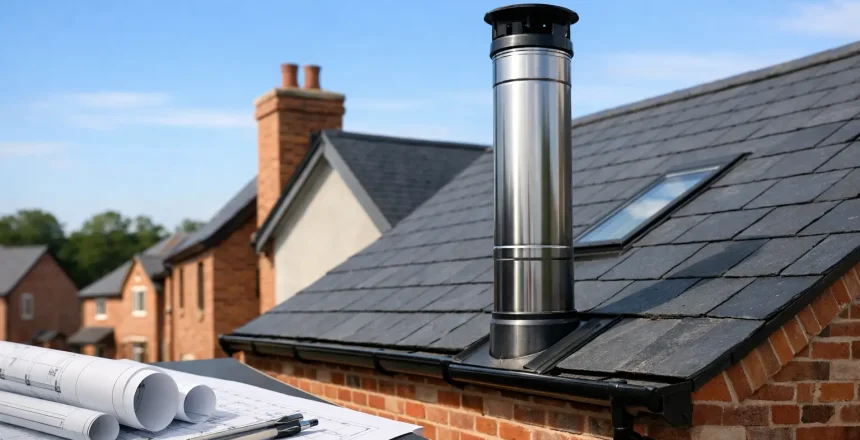
A new home can look ready for a stove while still needing careful preparation before one can be fitted. Oxfordshire new-build flues must be planned around the building fabric, roof layout, room ventilation and stove position from the outset. Get those decisions right early and you can enjoy a safe, attractive focal point without last-minute compromises to ceilings, walls or the finished exterior.
For homeowners building, extending or moving into a recently completed property, a stove installation is rarely a case of using an existing chimney. Most modern homes do not have one. The answer is usually a purpose-designed insulated twin wall flue system, professionally routed from the appliance through the home and out above the roofline.
Why new-build flues need early planning
A flue is not simply a stainless steel pipe that carries smoke outside. It is a safety-critical system that must create reliable upward draw, keep suitable clearances from combustible materials and terminate in a position where fumes can disperse safely. In a new-build property, it must also work with airtight construction methods, insulation, roof trusses, electrics and the appearance of the finished home.
The earlier the route is considered, the more options are available. A flue can sometimes run internally through an upper floor and roof, which often helps it stay warm and perform efficiently. In other homes, an external route is the sensible answer, particularly where internal rooms, joists or a carefully finished layout make a vertical internal run impractical.
Neither route is automatically better in every property. An internal route may require more building coordination, while an external route can be more visible and may need a longer insulated section. A proper survey identifies the best balance of safety, performance, appearance and cost before installation begins.
Choosing the right flue route for your home
The ideal stove position is not always the position that makes the best flue route. A wood burning or multi-fuel stove needs sufficient space around it, a suitable non-combustible hearth and a compliant way to take the flue safely through the structure. Moving an appliance a short distance can sometimes make the whole installation simpler and neater.
Through the house and roof
A vertical flue route through the property is often favoured where it can be designed into the build. The flue remains warmer, which can support stronger draw and reduce the likelihood of condensation forming within the system. It can also present a more discreet external finish, with only the required terminal visible above the roof.
However, this route must be carefully coordinated. Floor and roof penetrations require the correct fire-stopping, protective components and clearances. Roof trusses must never be cut or altered without suitable structural approval. It is also essential to establish where the flue will pass in relation to bedrooms, loft spaces, services and roof windows.
Up an external wall
An external twin wall system can be an excellent solution for homes without a practical internal route. It allows a stove to be located against an outside wall, with the flue passing through that wall before rising vertically to the correct height.
This approach avoids taking the flue through upper rooms, but the external section must be fully insulated and securely supported. The final position needs careful consideration as well. Nearby windows, doors, eaves, roof lines and neighbouring buildings can all affect the required termination arrangement.
A professionally planned external flue should look intentional, not like an afterthought. The route, brackets and roofline relationship can be discussed at survey stage so the result suits the character of the property.
Building Regulations, ventilation and clearance requirements
New homes are designed to retain heat. That is positive for energy efficiency, but it means installers must take particular care with combustion air and appliance selection. A stove needs an adequate supply of air to operate safely and effectively. Depending on the appliance, its output and the construction of the home, dedicated ventilation may be needed.
Many modern properties also include mechanical extract ventilation systems. Kitchen or bathroom extract, whole-house ventilation and stove operation must be assessed together. The goal is to prevent negative pressure from affecting the way the flue draws. This is one of the reasons a site survey matters far more than choosing a stove by appearance alone.
Clearances are equally important. Every stove and flue system has manufacturer requirements, alongside the relevant Building Regulations standards. These cover distances from combustible walls, ceilings and roof structures, as well as the size and construction of the hearth. Decorative finishes should never dictate an installation that falls short of these safety requirements.
A HETAS registered engineer can assess the proposed arrangement and ensure the work is installed and notified correctly. Once complete, you receive the appropriate certification for your records, giving you clear evidence that the installation has been completed to the required standard.
Plan the stove, hearth and flue as one installation
The most successful new-build stove installations are designed as a complete system. The appliance, hearth, wall finish, flue route and air supply all influence one another. Treating them as separate decisions often leads to avoidable changes later in the project.
For example, a freestanding stove in a room corner may need a different hearth layout and flue route from a stove placed centrally against a feature wall. A false chimney breast can create a classic fireplace appearance, but it must be built with correct materials, dimensions and clearances. A simple exposed flue can give a more contemporary look, while keeping the installation straightforward.
Heat output also deserves careful thought. Bigger is not always better. A stove that is oversized for a well-insulated new home may leave the room uncomfortably warm, encouraging inefficient operation. Selecting an appropriately sized appliance helps deliver controlled, enjoyable heat rather than a feature that is only used on the coldest days.
Common new-build mistakes to avoid
The costliest issues usually begin with assumptions: assuming any wall will take a flue, assuming the roof route can be decided later, or assuming a new home does not need ventilation consideration. A compliant installation can still be achieved in many challenging spaces, but the design may need to change once the structure and regulations are properly assessed.
Homeowners should avoid boxing in a proposed flue route, finalising ceilings or ordering a stove before an experienced installer has reviewed the property. This is particularly relevant where there are solar panels, roof windows, complex roof shapes, vaulted ceilings or ventilation equipment. These features do not necessarily prevent a stove installation, but they can affect the route and terminal height.
It is also worth being clear about who is responsible for each stage where a house is still under construction. Your builder may need to provide a suitable hearth base, create an opening or allow for a flue penetration at the right point in the programme. A specialist installer can explain the required building works clearly, helping everyone work to the same plan.
What a professional survey should cover
A survey for a new-build flue should look beyond the room where the stove will sit. The installer needs to understand the construction of walls, floors and roof, the proposed appliance, likely flue route and the location of doors, windows and ventilation systems.
They should also discuss how you want the finished installation to look. Some customers want a clean, minimal stove and flue arrangement; others are creating a traditional fireplace feature in a contemporary home. Both can work well when the safety details are dealt with properly.
At Stove Specialists UK, we provide practical recommendations based on the property rather than forcing a standard solution. Our HETAS registered engineers can manage the stove installation, twin wall flue system, hearth creation and associated building work as one coordinated project. That means less uncertainty for you and a clear route to compliant certification.
A stove installation that belongs in the home
A new-build property should not limit your choice to central heating alone. With the right appliance and a correctly designed flue, a stove can bring dependable warmth and a welcoming focal point to a modern Oxfordshire home.
The best time to ask questions is before walls are closed up and finishes are chosen. Arrange a professional survey, share your plans and let the flue route be designed around the home properly. That early decision is what turns a good-looking stove idea into a safe, efficient installation you can enjoy with complete peace of mind.