
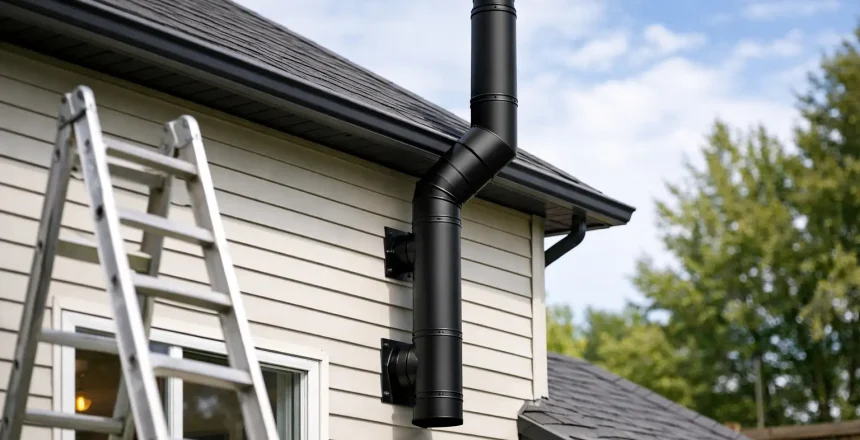
A new stove does not need an existing chimney, but it does need a properly designed route for its flue gases. Routing an external flue safely means far more than taking a pipe up an outside wall: the route, materials, clearances, terminal position and fixing method must all work together. Get one of these wrong and a stove can perform poorly, create a nuisance for neighbours or fail to meet Building Regulations.
For many homes, an externally routed twin-wall flue system is the practical answer. It can make a wood burning or multi-fuel stove possible in a new-build property, an extension, a converted room or a house with no usable chimney. The key is to start with a professional survey rather than choosing a route based solely on what looks simplest from the garden.
Why the flue route matters
A stove relies on its flue to create a stable draw. Warm gases rising through the system pull combustion air through the appliance, helping it burn cleanly and efficiently. A route that is too short, too exposed, too restricted or burdened with unnecessary changes of direction can weaken that draw.
The outside of the home also presents challenges that an internal chimney may not. External flues are exposed to cold weather, wind and rain, so an insulated twin-wall stainless steel system is normally required. The insulation helps keep flue gases warmer as they rise, which supports performance and reduces the likelihood of condensation forming within the system.
A well-planned route balances safety with appearance. Sometimes the neatest line up the rear elevation is also the most direct. In other cases, a side wall route is better because it avoids windows, roof features or neighbouring properties. There is no one-size-fits-all layout, which is why a site-specific recommendation matters.
Routing an external flue safely from stove to terminal
The flue generally begins at the stove with the correct connecting section before transitioning to the insulated external system. The transition needs to be made at the right point, with suitable protection where the flue passes through an external wall. This is not an area for improvised building work or mismatched components.
Once outside, the system should take the most direct safe vertical route possible. Every bend introduces resistance to the flow of gases. Changes of direction may be necessary to clear eaves or work around the building, but they should be kept to a minimum and designed within the appliance and flue manufacturer’s instructions.
The flue must then rise to a termination point where smoke and combustion gases can disperse properly. Its final height is not chosen by eye. Approved Document J sets out requirements for discharge above and away from the roof, while the exact position also depends on the roof shape, the flue’s location, nearby openings and surrounding buildings. A terminal that appears acceptable at ground level may be affected by a neighbouring extension, a taller roof line or prevailing wind conditions.
Clearance from the building is non-negotiable
A twin-wall flue becomes hot in use. It must be kept the correct distance from combustible materials, including timber framing, cladding, soffits and roof structures. The required clearance is set by the specific chimney system manufacturer, so it should never be guessed or reduced to make a route fit.
Particular care is needed where the flue passes through a wall, roof or boxed-in section. The surrounding construction must be assessed before work begins. A professional installer will identify what lies behind finishes and specify an appropriate fire-safe penetration detail rather than assuming a clear path exists.
Windows, doors, air vents and roof openings also need careful consideration. Locating a terminal too close to an opening can allow fumes to re-enter the home. It can also cause staining, odour or discomfort for occupants. The right route protects both your household and those nearby.
Support is about more than keeping it straight
An external chimney system needs properly positioned wall brackets and support components designed for its height and weight. A tall run can place considerable load on the lower section, particularly in exposed locations where wind is a factor. The system must be securely fixed without relying on unsuitable masonry or weak decorative finishes.
The top of the flue may need additional stabilisation, depending on how far it extends above the final support point. This is assessed as part of the system design. Cutting costs on support can lead to movement, noise and an installation that does not meet the manufacturer’s requirements.
The roofline and your neighbours
Homeowners often expect the terminal to stop just above the gutter line. In most cases, that will not be high enough. The flue normally needs to continue past the roof area to achieve compliant discharge and reliable draw. This can make an external system more visible, but a poorly terminated flue is not a worthwhile compromise.
A survey should consider the proximity of neighbouring windows, gardens and properties. Smoke behaviour can be affected by roof valleys, taller walls, trees and local wind patterns. Even where a proposed route meets the basic dimensional rules, an experienced installer may recommend a different position to reduce the risk of smoke being pushed back towards the house.
If your property is listed, in a conservation area, or subject to particular planning controls, external alterations may require further checks before installation. Planning considerations are separate from Building Regulations compliance. Being able to fit a flue safely does not automatically mean every external position is permitted.
Choosing the right system for the stove
The flue diameter, temperature rating and system specification must suit the appliance being installed. This is determined by the stove manufacturer’s instructions and the proposed route, not by what is readily available. Using a correctly specified, tested system is central to a safe installation.
The stove itself must also be sized and positioned appropriately for the room. An oversized appliance operated at a low output can struggle to burn cleanly, while an undersized one may be pushed too hard. Good flue design and sensible appliance selection go together.
Ventilation is another consideration. Modern homes can be very airtight, and a stove may need a dedicated air supply to operate safely. Extractor fans and mechanical ventilation can affect flue draw too. A competent survey looks at the room, the wider property and the intended use of the stove rather than treating the flue as an isolated job.
Compliance, notification and certification
In England and Wales, a solid-fuel stove installation must comply with Building Regulations. Work carried out by a HETAS registered installer can be self-certified through the appropriate competent person scheme, with formal notification provided for your records. This gives homeowners clear evidence that the installation has been completed to the required standard.
Certification is valuable when you sell, insure or make changes to your property. It also provides confidence that essential details, such as the hearth, clearances, flue route and carbon monoxide alarm, have been considered as one safe installation.
A reputable installer should explain the proposed route before work begins, including why the terminal needs to reach its specified height and where any visible external sections will sit. Ask for a clear quotation that covers the full scope of the installation and confirmation of how compliance will be certified.
Start with a proper survey
The safest and most cost-effective route is usually identified before a stove is ordered or building work starts. Measurements from ground level alone are not enough. The survey should assess the appliance location, wall construction, roofline, available clearances, ventilation and the practical access needed to complete the work neatly.
At Stove Specialists UK, a HETAS registered engineer can walk you through the options and design a compliant external flue route around your home, not around assumptions. With the right survey and installation, an external flue can give you a dependable stove setup and 100% peace of mind for years of warmer evenings at home.