
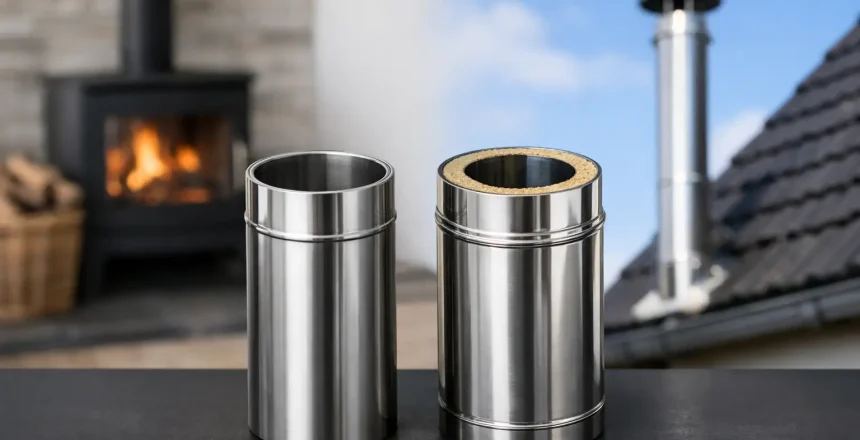
A stove can look straightforward once it is in place, but the route that safely carries smoke away is where the real planning begins. In the single wall vs twin wall decision, the right answer depends on your property, whether you have a usable chimney, and where the flue needs to travel – not simply on which option looks best.
For many homeowners, a traditional fireplace and chimney make a single-wall connection the natural choice. For a new-build, an extension, or a room with no chimney at all, an insulated twin-wall chimney system can create a safe route for a wood burner. Both can form part of a compliant installation when designed and fitted correctly. They are not interchangeable.
What is a single-wall flue pipe?
Single-wall flue pipe is the visible pipe that connects a stove to its chimney or flue system. It is commonly finished in vitreous enamel, often black, and is a familiar feature above a stove installed into an existing fireplace opening.
Because it has one wall of metal, it transfers a considerable amount of heat into the room. This can be useful in a suitable setting, but it also means the pipe needs carefully planned clearances from combustible materials such as timber, plasterboard-lined studwork and decorative beams. The stove manufacturer’s instructions and the relevant Building Regulations requirements must always guide the design.
A single-wall pipe is generally used within the room containing the stove, before connecting into a suitable chimney liner or masonry chimney arrangement. It is not designed to pass through ceilings, walls or a roof, and it is not a substitute for a full external chimney system.
When single wall makes sense
A single-wall connection is often the most practical option where there is an existing chimney breast and a sound route from the fireplace to the top of the property. The chimney will usually need a correctly sized liner to provide a continuous, safe passage for the stove gases.
This approach can preserve the character of a period fireplace while giving the appliance a neat, direct connection. It may also keep the visible flue length short, which suits homeowners who want the stove to remain the focal point rather than the pipework above it.
However, the presence of a chimney does not automatically mean it is suitable for a stove. Its route, condition, size, height and the appliance being fitted all need assessing during a proper survey.
What is a twin-wall chimney system?
Twin wall, also called insulated twin wall, is a purpose-made stainless steel chimney system with an insulated layer between its inner and outer walls. It is designed to carry flue gases safely through a building or externally up the outside of a property.
The insulation helps keep flue gases warmer as they rise. That supports a stronger draft, particularly where the chimney route is exposed to cold outdoor air. It also reduces the amount of heat reaching the outer surface compared with a single-wall pipe, although it still requires specified clearances and cannot simply be placed close to combustible materials.
A twin-wall system is the usual solution when there is no suitable existing chimney. It can run internally through upper floors and the roof, or externally from the stove room and up the outside wall, subject to a design that meets the required termination height, separation distances and structural fixing requirements.
When twin wall is the better route
Twin wall is particularly useful for homes where a stove is being added to an extension, garden room, new-build property or a living space away from the original chimney breast. It gives more freedom over stove position because the flue route is created specifically for the appliance.
An internal route can keep more warmth within the building and may provide a more central, vertical chimney path. An external route can avoid taking the system through bedrooms or other internal spaces, although careful attention is needed to appearance, wall position and how the route performs in colder weather.
There is no one-size-fits-all preference. The best route is normally the one that is as direct and vertical as reasonably possible, provides safe clearances throughout, and works with the structure and layout of your home.
Single wall vs twin wall: the practical differences
The biggest difference is the job each product is intended to do. Single wall is a connecting stove pipe used in the room. Twin wall is an insulated chimney system capable of forming the main flue route through or outside the property.
Heat is another important consideration. A single-wall pipe becomes very hot in use and gives off noticeable radiant heat. This may contribute to the room’s warmth, but it demands more space around it. Twin wall retains more heat within the flue, helping gases travel upwards efficiently while reducing external surface temperatures.
The visual result differs too. A short black single-wall section in an inglenook can look traditional and understated. A full-height twin-wall installation has a more contemporary, engineered appearance, whether it rises through the building or follows an external wall. Good planning can make either approach look intentional rather than added as an afterthought.
Cost depends on the route rather than the label alone. Using an existing suitable chimney may reduce the amount of new chimney system required, but chimney lining and preparation still need to be allowed for. A twin-wall system involves a purpose-designed route, insulated sections, supports and weatherproof detailing, so the overall installation can be more involved. A site survey is the only reliable way to price either option properly.
Can you use single wall and twin wall together?
Yes. In fact, many installations use both, but in their correct locations. A common arrangement is a short section of single-wall pipe from the stove, followed by a properly designed transition to twin wall where the chimney needs to pass through the building fabric or continue outdoors.
That transition must be planned as part of the complete system. It is not a case of joining whichever pipes are available. The flue diameter, appliance output, route length, bends, chimney height and manufacturer specifications all affect performance and compliance.
This is also why choosing a stove before considering the flue route can create unnecessary compromise. A large appliance may need a different flue diameter from a smaller model. Likewise, a route with changes of direction may need particular attention to ensure the stove can draw correctly.
Safety and compliance are not optional extras
A wood burning or multi-fuel stove installation must comply with Building Regulations, including the requirements of Approved Document J. The appliance instructions, hearth specification, ventilation provision where required, combustible clearances, flue route and chimney termination all form part of the same safety calculation.
The flue must be suitable for the fuel being burned and the appliance being installed. It also needs to be installed so that it can operate safely at high temperatures and so that smoke is discharged appropriately away from the building. A taller flue is not automatically better, and a shorter route is not automatically acceptable. Proportion, position and the specific property all matter.
Using a HETAS registered installer gives you a clear route from survey through to installation and certification. Once the work is complete, you should receive the relevant HETAS documentation, confirming that the installation has been self-certified in line with the applicable requirements. This is valuable for your records, future house sale and, most importantly, confidence that the system has been installed with safety at its centre.
How to choose the right option for your home
Start with the property rather than the stove style. If you have an existing chimney breast, establish whether it offers a viable route for a lined chimney and a single-wall stove connection. If there is no chimney, twin wall provides a proven route for creating one.
Next, consider where you want the stove to sit. Moving it away from the chimney breast, placing it in a glazed extension or fitting it to a feature wall can all point towards a twin-wall solution. Think beyond the living room too: the flue route above, through the roof space or along an external wall needs as much consideration as the finished stove position.
Finally, do not make clearance decisions by eye. A pipe that appears well away from a beam or wall may still fall short of the required distance. A professional survey identifies these details early, before the installation design is fixed.
Stove Specialists UK can walk you through the practical options, from a traditional fireplace installation to a complete twin-wall chimney route, with a free quote and HETAS-certified fitting. The best choice is the one that suits your home, meets the rules and lets you enjoy your stove with 100% peace of mind.