
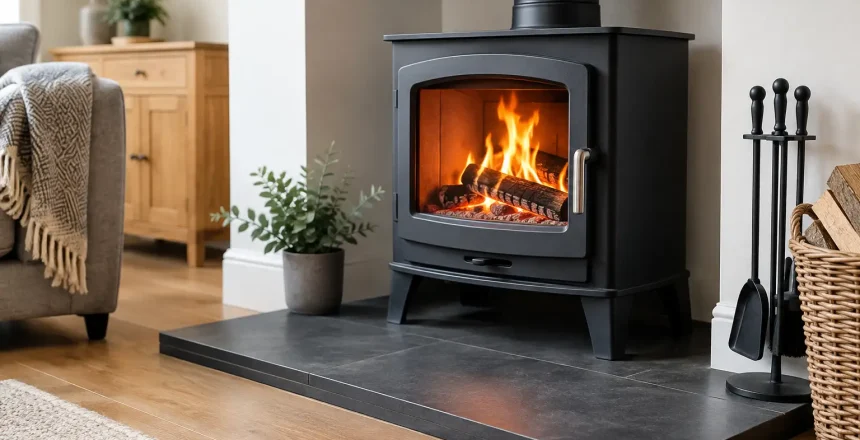
A stove hearth does far more than frame a wood burner. It protects the floor from heat and stray embers, provides a stable base for the appliance, and forms a key part of a safe, compliant installation. Get the hearth wrong and even a high-quality stove can become difficult to certify. Get it right and it becomes a practical, attractive feature that suits both the room and the way you use it.
For many homeowners, the challenge is that there is no single hearth size or material that suits every installation. The correct specification depends on the stove, its tested heat output underneath, the location of the appliance, the floor construction and the clearances required by the manufacturer. A professional survey turns those details into a straightforward plan.
What is a stove hearth?
A hearth is the non-combustible surface beneath and around a stove. In a traditional fireplace, it is usually the raised or level area extending in front of the opening. For a freestanding log burner, it is the visible platform on which the stove stands.
Its job is to separate heat and potential falling fuel from combustible finishes such as timber flooring, laminate, carpet or vinyl. It must also give the stove a sound, level footing. A hearth can be formed from slate, granite, stone, tiles, concrete or another suitable non-combustible material, provided the finished construction meets the needs of the appliance and Building Regulations.
The visible finish matters, but it should never be chosen in isolation. A thin tile hearth may look ideal in a modern kitchen extension, for example, yet it may not provide the required heat protection unless it is built over a suitable base. This is why the stove specification should be checked before any building work begins.
Why hearth requirements vary
The central question is how much heat can pass down from the stove into the hearth and floor below. Some modern stoves are independently tested to show that the temperature beneath the appliance will remain below 100°C. Where this applies, a 12mm non-combustible superimposed hearth may be acceptable.
Other appliances need a thicker constructional hearth, particularly where the floor below is combustible. In those cases, the hearth must be designed to offer greater thermal protection rather than simply acting as a decorative surface. The manufacturer’s instructions and the installation design take priority.
The position of the stove also changes the requirements. A stove installed within an existing fireplace opening has different considerations from one standing in the middle of a room with a twin wall flue system. Door opening direction, clearances to walls and nearby furnishings, and the route of the flue all need to work together. A well-planned hearth is one part of a complete safe system, not a standalone item.
Hearth size and projection
The hearth needs to extend beyond the stove to catch anything that may fall when the door is opened. The required projection is not something to estimate by eye. It is set by the appliance type, installation position and applicable guidance.
As a general principle, a hearth for a freestanding stove must provide adequate non-combustible space around the appliance, including to the front where fuel is loaded. An inset or recessed installation usually requires a generous projection in front of the fireplace opening as well as sufficient width at each side.
Dimensions are often discussed as simple minimums, but minimums are not always the best design choice. A slightly larger hearth can make a stove look properly proportioned in a wide chimney breast, provide more practical floor protection and create a cleaner visual finish. Equally, making a hearth unnecessarily large can dominate a smaller room. The right balance comes from measuring the space, checking the stove manufacturer’s instructions and designing for compliance first.
Choosing a hearth material
Stone and slate remain popular because they are durable, non-combustible and naturally suited to both period fireplaces and contemporary stove settings. Slate has a clean, understated finish that works especially well with dark cast-iron stoves. Granite can offer a more polished look and is well suited where a crisp, formal appearance is preferred.
Tiled hearths give more freedom with colour, texture and size. They can work brilliantly in kitchens, extensions and homes where the stove is intended to complement existing flooring. However, grout lines, tile suitability and the structure beneath all need proper consideration. The surface must remain stable and capable of dealing with the heat conditions of the chosen appliance.
Concrete offers a modern, architectural look and can be shaped to suit unusual layouts. It is often a good option for a new-build stove location, especially when the hearth is being formed as part of wider building works. Its finish should be planned carefully, as colour variation and texture are inherent characteristics rather than faults.
There is no universally best material. A rural cottage fireplace may suit riven slate, while a clean-lined extension might call for large-format porcelain over a correctly specified base. Safety, performance and the character of the room should guide the decision together.
Raised or flush hearths?
A raised hearth can create a traditional focal point and give a stove more presence within a fireplace opening. It can also make the boundary of the stove area obvious, which some households find useful. The trade-off is that a raised edge can be less convenient in a busy walkway and may need extra thought where young children or anyone with limited mobility uses the room.
A flush hearth sits level with the surrounding floor and can give a quieter, more contemporary finish. It is particularly popular in open-plan spaces and extensions. The construction beneath is crucial, though. A flush appearance does not reduce the need for suitable non-combustible protection or correct clearances.
Neither option is automatically safer or more compliant. The correct choice depends on the stove, the floor build-up and how the room is used. During a site survey, these practical details can be considered before the final finish is selected.
Existing fireplaces and new stove locations
An existing fireplace may appear ready for a stove, but the hearth, opening and chimney still need checking as a complete installation. The fireplace recess may need altering to achieve the stove manufacturer’s clearance requirements, and the hearth may need enlarging or rebuilding to provide the correct protection and proportions.
For homes without a usable chimney, a stove can still be possible using a professionally designed twin wall chimney system. In this type of installation, the hearth becomes even more important because it defines the stove position within the room. The appliance must be placed where clearances to walls, ceilings and combustible finishes can be maintained, while allowing a safe flue route to the outside.
This is where a fully managed service avoids expensive guesswork. The stove, hearth, flue route and any associated building work should be planned as one package, rather than choosing a stove first and trying to make the room fit around it later.
Building Regulations and certification
Solid fuel stove installations in England and Wales must meet Building Regulations, including the requirements associated with combustion appliances and flues. The hearth is a significant element of that compliance. It is not simply a cosmetic addition that can be dealt with after the stove is fitted.
A HETAS registered installer can assess the proposed installation, follow the appliance instructions, complete the work to the required standard and provide the appropriate certification. This gives homeowners clear evidence that the installation has been carried out correctly, which is valuable for safety, insurance and future property sales.
Be cautious about copying hearth dimensions from a neighbour’s stove or an image online. Two installations that look similar can have very different requirements due to stove model, floor type, fireplace construction and flue arrangement. Professional advice is the sensible route where safety and legal compliance are involved.
Plan the hearth before choosing the final look
The best time to decide on a stove hearth is at the survey stage. Bring together the stove you want, the room dimensions, the floor finish, the preferred hearth style and the likely flue route. That allows potential issues to be identified before work starts and gives you a clearer idea of the finished result.
At Stove Specialists UK, installations are planned around the individual property, whether you are updating a fireplace or creating a new stove feature. A properly designed hearth lets you enjoy the warmth and atmosphere of a wood burner with 100% peace of mind – and it should look like it has always belonged in your home.