A missing chimney stack does not have to rule out a wood burning or multi-fuel stove. Twin wall chimneys create a safe route for flue gases where an existing chimney is unavailable, unsuitable or simply in the wrong place. For many UK homes, they are the practical answer to adding the warmth and character of a real stove without major structural alterations.
What are twin wall chimneys?
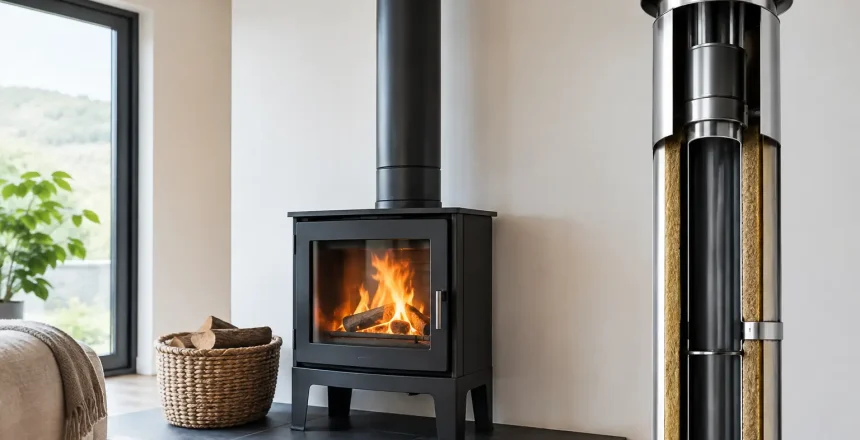
A twin wall chimney is an insulated stainless steel flue system designed to carry combustion gases safely from a stove to a suitable termination point above the roofline. Unlike a conventional masonry chimney, it is assembled from purpose-made insulated sections and can be routed internally, externally or through a new extension or garden room.
The name describes its construction. There is an inner stainless steel liner that carries the flue gases, insulation in the middle, and an outer stainless steel skin. This insulation is a critical safety feature. It helps keep flue gases warm enough to rise effectively, reduces the risk of condensation within the system and controls the temperature of the outer surface.
A properly specified system gives homeowners far more freedom over stove placement. It can make a stove possible in a new-build property, a house with no chimney, an extension, a converted garage or a room where the original fireplace is no longer usable.
Why insulation and correct design matter
A stove does not work well simply because a pipe leads outdoors. It needs a chimney system that creates reliable draw, disperses gases safely and protects the building around it. A poorly designed route can lead to difficult lighting, smoke entering the room, weak stove performance and avoidable safety concerns.
Twin wall stainless steel systems are designed for this job, but they must be matched to the appliance, the route and the property. Diameter, overall height, bends, wall clearances, support arrangements and terminal position all affect how the finished installation performs.
The route also needs to account for combustible materials within walls, floors, ceilings and roof structures. This is why a site survey is so valuable. What looks straightforward from the living room may involve joists, insulation, roof trusses, gutters or neighbouring windows that influence the safest solution.
At Stove Specialists UK, the focus is on planning the whole installation rather than treating the flue as an afterthought. The stove, hearth, ventilation, chimney route and certification should work together as one compliant system.
Internal or external twin wall chimney routes
There is no single best route for every home. The right choice depends on the layout, the desired stove position, the construction of the property and the appearance you want inside and outside.
Internal routes
An internal twin wall chimney rises through the house and exits through the roof. Because much of the chimney is within the heated building, it generally retains heat well and can support a strong natural draw. It can also look particularly effective in vaulted rooms, open-plan extensions and properties where a visible flue is part of the design.
The trade-off is that an internal route requires carefully planned penetrations through floors and the roof. The work must preserve safe distances from combustible materials and maintain weather protection where the system exits the building.
External routes
An external route normally passes through an external wall before rising up the outside of the property. This can be a sensible choice where routing through upper floors would be disruptive, or where the stove is positioned on an external wall.
External twin wall chimneys are still fully insulated, but their position can make appearance, support and terminal height especially important. The route must be secure, weather-resistant and designed to achieve suitable clearance from the roof and nearby openings. In many homes, an external system offers the cleanest and least intrusive installation route.
The details that decide whether an installation works
Homeowners often focus first on the stove style and output, which is understandable. Yet the chimney design is equally important. A beautiful stove cannot perform at its best if the flue route is undersized, too short, overly restrictive or incorrectly terminated.
A professional survey considers the appliance manufacturer’s instructions alongside the relevant UK requirements. It will assess the room size, intended fuel, existing ventilation, proposed hearth, the path to the roofline and the relationship between the terminal and the surrounding building.
The number and direction of bends matter. A direct vertical route is usually preferable because it gives flue gases the easiest path upwards. Sometimes bends are unavoidable, particularly in extensions and awkward layouts, but they should be kept to the minimum needed and planned carefully.
Terminal height is another key factor. The top of the chimney must be positioned to allow gases to disperse safely and to reduce the chance of downdraught caused by the roof, nearby structures or prevailing wind. This is not a detail to guess from ground level.
Compliance, notification and HETAS certification
Stove installations in England and Wales must comply with Building Regulations. In most cases, this means the work must either be notified through local authority Building Control or completed by a suitably registered competent person who can self-certify the installation.
Using a HETAS registered installer gives homeowners a straightforward route to compliance. Once the work is complete and checks have been carried out, the installation can be formally certified. This documentation matters when selling a property, arranging insurance or demonstrating that the work was completed to the expected standard.
Compliance is not only about paperwork. It covers practical safeguards such as suitable hearth construction, safe clearances, carbon monoxide alarm provision, ventilation where required and the correct chimney specification. These measures are there to protect everyone in the home while helping the stove operate properly.
Listed buildings, homes in conservation areas and properties with particular planning restrictions may need an additional check before external changes are made. This is especially relevant where a chimney will be visible on the outside of the building. A survey can identify likely considerations early, before installation plans are finalised.
Choosing the right stove and chimney together
It is tempting to select a stove first and work out the chimney later. In practice, the better approach is to consider both together. The appliance output should suit the room and how you intend to use it, while the chimney must meet the manufacturer’s requirements and suit the available route.
An oversized stove can make a room uncomfortably hot when run correctly. An undersized appliance may not provide the warmth you expect. Fuel choice matters too: wood burning and multi-fuel stoves have different operating characteristics, and the system should be specified for the intended use.
The visual finish should not be overlooked. Twin wall chimneys are available in finishes that can complement both traditional and contemporary interiors. A carefully positioned vertical flue can become an attractive design feature, while an external route can often be arranged discreetly against the property.
What happens during a professional installation?
A fully managed installation begins with a discussion about the room, the stove you have in mind and what you want from it. The survey then confirms whether twin wall is the right answer and identifies the best route through or around the building.
Once the design is agreed, the installation team prepares the stove location, hearth and chimney route as required. Each section of the insulated chimney is installed to the system specification, properly supported and sealed where it passes through the building envelope. The finished appliance is then commissioned, with safety checks completed before handover.
You should be shown how to use the stove efficiently, including how to establish a clean burn and use the air controls correctly. Good fuel and correct operation make a real difference to glass cleanliness, heat output and chimney performance. Only burn suitable dry wood with a moisture content of 20% or less, or the appropriate approved smokeless fuel for a multi-fuel appliance.
Is a twin wall chimney right for your home?
If you want a stove but have no usable masonry chimney, twin wall is often the most direct solution. It is also a strong option when creating a new fireplace position, improving an extension or fitting a stove in a modern property. The key is not to choose a route based on convenience alone. The safest and most effective design is the one that respects the building, the appliance instructions and the regulations from the outset.
A clear survey and a HETAS-certified installation remove much of the uncertainty. With the right chimney design behind it, a stove can become a dependable focal point in your home for years to come.