A stove can transform a room, but a beautiful appliance is only as safe and effective as the chimney serving it. This twin wall chimney guide explains how insulated stainless-steel flues make a wood burning or multi-fuel stove possible where there is no usable masonry chimney, from a new-build home to an extension, garden room or a fireplace that cannot accommodate a conventional route.
Twin wall chimney systems are a proven solution, but they are not a one-size-fits-all kit. The route, stove output, building layout, roof structure and nearby combustible materials all influence the design. A professional survey is the best starting point for a safe, compliant installation and 100% peace of mind.
What is a twin wall chimney?
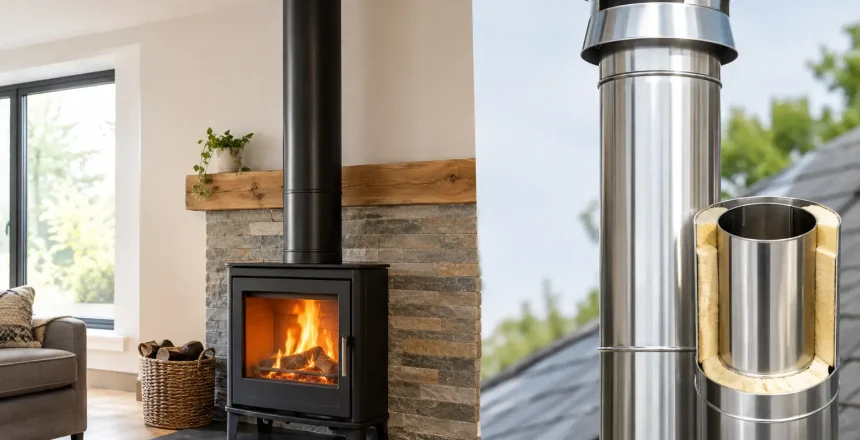
A twin wall chimney is a prefabricated stainless-steel flue system with an insulated layer between its inner and outer walls. The inner wall carries the stove gases outside; the insulation helps keep those gases warm as they rise, supporting a reliable draw while reducing the heat transferred to the outside of the flue.
This differs from a single-skin vitreous enamel stove pipe, which is generally used for the visible connection from the appliance to the chimney system within the room. Twin wall is designed for the chimney run itself, including where it passes through ceilings, loft spaces, wall structures and the roof.
For homeowners without a suitable existing chimney, this opens up far more options. A stove can often be positioned against an external wall with the chimney rising outside, or it can run vertically through the property and exit through the roof. The right choice depends on the house, not simply on what looks neatest from indoors.
Twin wall chimney guide: choosing the right route
A chimney works because warm flue gases rise. The more direct and appropriately sized the route, the easier it is for the stove to establish a stable draw. That is why the proposed chimney route needs proper thought before any work begins.
Internal routes
An internal route rises from the stove through the ceiling, loft and roof. It can be an excellent option because the chimney remains within the warmer building envelope for much of its length. This helps maintain flue gas temperature and can improve performance, especially when lighting the stove from cold.
However, an internal route involves careful planning around ceiling joists, roof timbers, bedrooms and loft use. The chimney must maintain the required clearance from combustible materials all the way through the structure. A qualified installer will assess the route rather than cutting through structural elements to force a straight line.
External routes
An external route normally passes through an outside wall before rising up the exterior of the property. This can avoid disrupting upper floors and may be particularly practical for single-storey rooms, extensions and homes where an internal vertical run is not possible.
The trade-off is that an external chimney is exposed to lower temperatures. High-quality insulated twin wall and an appropriate design are therefore essential. The external appearance also matters, particularly on prominent elevations, and a survey can help establish a route that is both practical and sympathetic to the property.
Why bends should be limited
A vertical chimney is generally the preferred arrangement. Where an offset is necessary, it should be designed within the flue system manufacturer’s instructions and Building Regulations guidance. Too many changes of direction can slow the flow of gases, make sweeping more difficult and affect stove performance.
This does not mean every installation must be perfectly straight. Many successful systems include a carefully planned offset to work around the building. It means bends should solve a genuine layout issue, not compensate for an unsuitable stove position or an unplanned route.
Clearances are not optional
The most critical aspect of a twin wall chimney installation is maintaining safe separation from combustible materials. This includes timber joists, roof rafters, plasterboard-backed timber framing, flooring and any other combustible construction close to the flue route.
The clearance required is specific to the chimney system being installed and must be followed exactly. It is not safe to assume that insulation around the flue removes this requirement. The insulation is designed to protect the chimney system’s performance and control exterior temperatures, but the stated clearance remains essential.
The stove itself also needs correct distances from walls and furnishings, unless a suitable heat shield arrangement has been designed. Hearth requirements must be considered at the same time. Depending on the appliance and its tested hearth temperature, the hearth construction and dimensions may differ, so this should never be guessed at during a refurbishment project.
Flue height and the chimney terminal
Where the chimney finishes above the roof, its terminal must be high enough and correctly positioned to disperse combustion gases safely. UK guidance takes account of the roof pitch, the distance from the ridge and the proximity of nearby openings or structures.
Height is not only a compliance issue. A chimney that is too short or poorly located can suffer from weak draw or downdraught. Wind passing over a roof, neighbouring buildings and mature trees can all affect how a chimney performs.
A taller chimney is not automatically the answer. It must be properly supported and proportioned, with the route assessed as a complete system. The goal is a chimney that draws consistently, clears the roof safely and suits the building’s construction.
Building Regulations, smoke control and certification
Domestic solid-fuel installations in England and Wales must comply with the relevant Building Regulations, including requirements covering combustion appliances and flues. In practical terms, this means the stove, hearth, chimney route, clearances, ventilation and terminal position must work together as a compliant installation.
If your property is in a smoke control area, the appliance and fuel choice also need consideration. A suitable exempt appliance may be required if you plan to burn wood. This is worth confirming before choosing a stove, not once the installation date has been arranged.
Using a HETAS registered installer gives homeowners a straightforward route to certification. Once the installation is complete and compliant, the installer can provide the appropriate documentation and notify the work through the recognised competent person scheme. This is valuable evidence for your records and can be important when selling or insuring your home.
If work is not self-certified through a competent person scheme, Building Control involvement may be required. Either way, certification is not an optional extra. It is the record that the installation has been completed to the required standard.
Ventilation and stove sizing matter just as much
A twin wall chimney cannot compensate for an incorrectly chosen stove. Oversizing a stove for the room often leads to it being operated at a lower output than intended, which can affect combustion quality. Choosing the right heat output for the space is a better route to comfortable, efficient warmth.
Ventilation must also be assessed. Modern homes can be highly airtight, and a stove needs an adequate supply of combustion air. Extractor fans, mechanical ventilation systems and other appliances can influence air pressure within the home, so they should be discussed during the survey.
For many households, an external air supply or a stove designed for direct air connection may be appropriate. The right arrangement depends on the stove and the property, but the decision should be made as part of the installation design rather than treated as an afterthought.
What a professional survey should cover
A good survey turns an idea into a clear, workable proposal. It should consider the intended stove location, the available chimney route, the construction of walls and ceilings, safe clearances, hearth requirements, ventilation and roof exit position. It should also identify any building work needed to prepare the area properly.
Ask for a clear explanation of the proposed route and why it suits your home. You should understand whether the chimney will run internally or externally, how it will be supported, where it will exit the building and what certification will be supplied on completion.
At Stove Specialists UK, the aim is to make that process straightforward: assess the property, recommend a compliant solution and complete the installation with the required certification. Whether you are supplying your own stove or looking for a full supply-and-fit service, the design should always put safety before shortcuts.
A twin wall chimney gives many homes the freedom to enjoy a real stove without relying on an existing fireplace. Start with a proper survey, choose a system designed for the building and insist on compliant installation. That is how a new focal point becomes dependable warmth you can enjoy with confidence.