
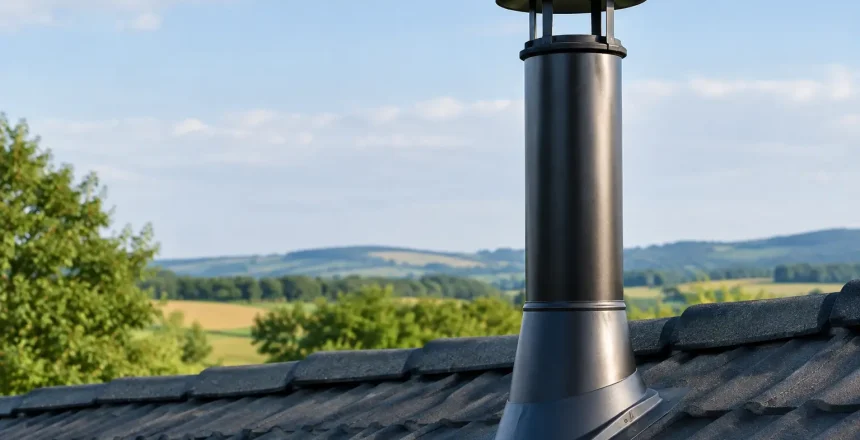
A stove can look perfectly positioned in a fireplace, yet still perform poorly if the chimney system is too short or terminates in the wrong place. When homeowners ask what flue height they need, they are usually looking for one simple measurement. In practice, the right answer depends on the stove, the roof design, the route of the flue and how the system will draw safely in real conditions.
For a wood burner or multi-fuel stove, flue height is not just a detail to settle after choosing the appliance. It affects smoke control, combustion, safety and whether the installation can be certified. A professional survey is the sensible starting point, especially where a property has no usable chimney or needs a new twin wall stainless steel chimney system.
What flue height is required in the UK?
As a general rule, a solid-fuel flue needs an effective height of at least 4.5 metres, measured from the top of the appliance to the flue terminal. This is the benchmark commonly used under UK Building Regulations guidance for achieving a reliable natural draw.
However, 4.5 metres is not a universal design instruction. The stove manufacturer’s installation requirements must also be followed. Some appliances need a greater height, particularly where the flue route includes direction changes, long horizontal sections or a chimney that is exposed to strong winds.
The terminal must also finish high enough above the roof and clear of nearby building features. The usual principle is that smoke must be able to disperse freely, without being pushed back down by the roof, a ridge, a dormer or a neighbouring structure. For solid fuel, guidance generally requires the terminal to be at least one metre above the roof surface or another section of the building within 2.3 metres horizontally.
These measurements are easy to misapply when taken in isolation. A roof pitch, the location where the flue passes through the roof and nearby higher features can all change the final design. That is why a HETAS registered engineer assesses the complete route rather than simply adding a fixed length of flue pipe.
Why the correct flue height matters
A stove works by creating a pressure difference that draws combustion gases upward and brings fresh air into the fire. This is often called chimney draw. Height contributes to that draw, but it is only one factor. A taller flue generally creates more draw, while a flue that is too short can struggle to establish it, particularly when lighting the stove or during milder weather.
If the chimney system is too short, smoke may spill into the room when the door is opened. The fire can be slow to respond, glass can blacken more quickly and the stove may be difficult to control. These are not issues that should be accepted as normal for a new installation.
More height is not automatically better either. An excessively tall or poorly planned flue can create an over-strong draw. That may cause fuel to burn too quickly and make it harder to retain heat. The aim is a flue system matched to the appliance and property, not simply the tallest possible stack.
The terminal position also protects occupants and neighbours. Where gases cannot clear the roofline properly, they may be caught in wind turbulence and drift towards open windows, roof spaces or adjacent homes. A compliant termination point is therefore about clean, safe discharge as well as stove performance.
Roof clearance rules need a site-specific check
Most straightforward homes follow a familiar pattern: the chimney rises through the roof and the terminal finishes at a suitable height above it. Yet even apparently simple roofs can create complications.
A flue leaving near the ridge may need less visible external height than one leaving lower down the roof slope. A flue exiting beside a taller rear extension, dormer or neighbouring wall may need to rise further to meet clearance requirements. On a thatched property, the design needs particularly careful consideration because of the additional fire safety requirements.
For homes without an existing chimney, an externally routed twin wall system can be an excellent solution. It must still be planned around the building’s height, roof edge, windows, eaves and any nearby obstructions. The flue should not be treated as an afterthought added to the outside wall once the stove position has been decided.
A survey allows the engineer to consider the most practical route before work begins. Sometimes a modest change to the stove location or the point where the flue exits the building creates a neater, more cost-effective result while giving the system the height it needs.
Wind exposure can change the recommendation
Properties on open ground, hillsides or coastal areas can be more exposed to changing wind conditions. Wind passing over a roof can create positive or negative pressure zones around the terminal. If the terminal is placed in an unfavourable area, this may interfere with the chimney draw.
Nearby tall trees and buildings can have a similar effect. The answer is not to guess or to fit a terminal arrangement that seems likely to work. The full chimney route, local exposure and manufacturer instructions should be considered together during the design stage.
Flue height is only one part of a compliant installation
The vertical measurement matters, but so do flue diameter, insulation, bends and the connection from the stove to the chimney system. A flue that narrows below the appliance requirement, has too many changes of direction or loses heat rapidly can reduce draw even if it reaches the correct overall height.
Where an existing chimney is being used, its condition and internal dimensions need assessing before a liner is specified. Where a new chimney system is required, a correctly insulated twin wall flue helps the gases stay warm as they rise. Warmer gases move more effectively and are less likely to cool and condense within the system.
Ventilation must also be considered. Modern homes can be very airtight, and a stove needs sufficient air for safe combustion. Extractor fans, mechanical ventilation systems and open-plan layouts can influence how air moves through the property. These details are part of a proper installation assessment, not optional extras.
The completed work should comply with the relevant Building Regulations, including Approved Document J, and be notified through the appropriate route. When installed by a HETAS registered engineer, you receive formal certification that provides clear evidence of a compliant installation. This is valuable for your own peace of mind and when selling the property in future.
How a professional survey determines the right height
A good survey begins with the appliance you want to install and the room where it will sit. The engineer will then assess whether an existing chimney can be used or whether a new flue route is needed. Roof height and pitch, proposed terminal position, nearby structures, access for installation and the manufacturer’s requirements all inform the final specification.
The result may be a conventional lined chimney, a new internal route or an external twin wall system. Each has different visual and practical considerations. An internal route can retain more heat within the flue and may be less prominent outside, while an external system can be ideal where internal routing is impractical. Neither option is automatically right for every home.
At Stove Specialists UK, the focus is on giving homeowners a fully managed, safety-first installation rather than leaving them to interpret measurements and regulations alone. Clear recommendations at survey stage help avoid surprises and give you confidence that the finished stove will look right, work properly and meet the required standards.
If you are planning a log burner, do not choose the flue height from a generic diagram or a neighbour’s chimney. Arrange a professional survey early, while there is still freedom to choose the best stove position and flue route for your home.