
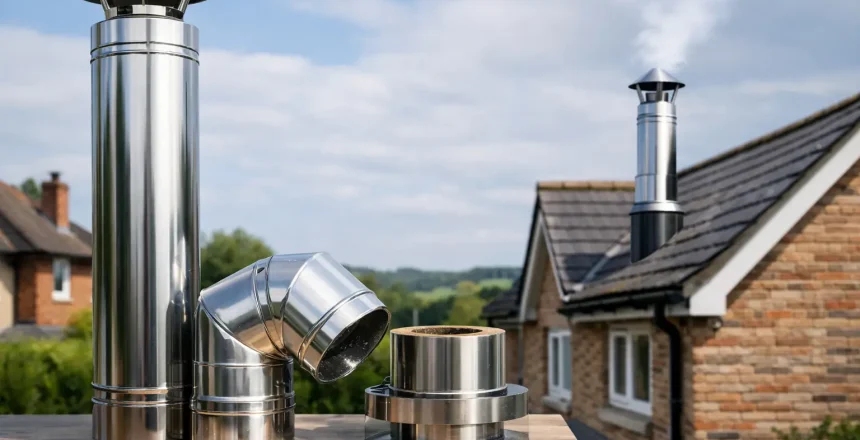
A stove can transform a room, but without a suitable chimney route, the installation starts with the flue. The best twin wall flue options give homeowners a safe, efficient way to install a wood burning or multi-fuel stove in a new-build, extension, garden room or property with no usable chimney.
Twin wall chimney systems are not simply metal pipe run through a roof. Their design, insulation, position and termination all affect stove performance, building safety and whether the installation can be certified. Choosing the right option begins with the property, not the appearance of the flue alone.
What is a twin wall flue system?
A twin wall flue is a purpose-made insulated stainless steel chimney system. It has an inner flue that carries combustion gases away from the stove and an outer wall, separated by high-temperature insulation. This construction keeps the external surface cooler than a single-skin pipe, maintains flue gas temperature and helps create the draw the stove needs to burn properly.
It is commonly used where there is no traditional masonry chimney, or where routing a new flue internally is the most practical solution. The visible section from the stove to the point it enters the twin wall system is planned as part of the overall installation, with clearances and materials selected to meet the stove manufacturer’s instructions and Building Regulations.
A correctly specified system can provide a neat, long-lasting chimney route. A poorly planned one can lead to weak draw, smoke entering the room, unnecessary heat loss or a route that does not meet the required safety standards. That is why a site survey is far more valuable than choosing a system solely by price.
Best twin wall flue options by installation route
There is no single best route for every home. The most suitable twin wall flue option depends on the stove location, roof construction, surrounding rooms and the available clear path to a safe terminal position.
Internal vertical flue route
For many homeowners, an internal vertical route is the preferred option. The flue rises from the stove through an upper floor or ceiling space and exits through the roof. Because much of the chimney remains within the heated envelope of the house, it generally stays warmer, which can support stronger, more consistent draw.
This route is often especially effective in homes where the stove is positioned near the centre of the building and there is a practical path through the rooms above. It can also be visually discreet externally, as only the section above roof level is visible.
The trade-off is that each floor and ceiling penetration must be carefully assessed. Clearances to combustible materials, structural openings and fire-stopping all need to be addressed correctly. It may require more building work than an external route, but the finished result is often the most efficient and tidy solution.
External wall and outside flue route
Where an internal route is not possible, a twin wall flue can leave through an external wall before rising vertically up the outside of the property. This is a popular option for ground-floor rooms, extensions and installations where avoiding bedrooms or upper-floor spaces is important.
An external route can be more straightforward to plan around the inside of the home, but it must still rise sufficiently to create a reliable chimney draw and terminate in a compliant position above the roof. The external flue should be properly supported and positioned with care, particularly around windows, eaves and neighbouring buildings.
As the flue is exposed to colder outdoor air, quality insulation matters. A properly designed insulated stainless steel system helps retain heat in the flue gases. On some properties, particularly those in exposed locations, a taller external route or a more direct run may be needed to achieve the performance the stove requires.
Through a conservatory, extension or single-storey roof
A stove installed in an extension or single-storey area may need a flue to pass through a flat or pitched roof. This can be an excellent solution where the route is direct and the terminal can be placed safely clear of nearby higher parts of the building.
The key consideration is not simply getting through the nearest roof surface. The flue height must be calculated against the roof layout, surrounding openings and any adjacent taller structure. A terminal that is too low or too close to an obstruction may suffer from poor draw and wind-related problems.
A professional survey will establish whether the roof route is viable before work begins. This avoids the costly mistake of fitting a stove first and discovering that the required chimney height changes the design significantly.
Twin wall flue for a garden room or outbuilding
A well-installed stove can make a garden room, workshop or detached living space usable for more of the year. In these buildings, a vertical roof route is frequently the cleanest approach, although an external wall route may suit the layout.
Outbuildings need the same careful attention to combustible construction, ventilation, hearth requirements and flue clearances as the main home. Timber-framed buildings in particular need a specification that respects the manufacturer’s stated distances and the relevant installation requirements. The fact that the building is separate from the house does not reduce the need for a compliant design and certification.
Choosing the right stainless steel specification
The quality of the twin wall chimney matters as much as the route. A suitable system should be a tested, insulated stainless steel product intended for solid-fuel use, rather than a general-purpose metal duct. The system must be selected for the appliance and fuel being burned.
For wood and multi-fuel stove installations, installers commonly specify systems with a corrosion-resistant stainless steel inner liner and an insulated outer construction. Material grade, insulation depth and tested temperature rating all matter. Higher-quality systems may cost more initially, but they are designed to cope with the heat cycles and flue conditions created by a solid-fuel appliance.
Do not assume that every stainless steel flue is equivalent. Thin, uninsulated or incorrectly rated products may not be suitable for a stove installation. A HETAS registered engineer can match the chimney system to the stove output, fuel type and proposed route, rather than asking you to make a technical choice from a catalogue.
Flue diameter and height: where performance is won or lost
The flue diameter must suit the stove. In many cases, wood burning stoves use a 150mm flue, although some approved appliances may be permitted to use a 125mm flue where the manufacturer’s instructions and installation rules allow it. Reducing the diameter without confirmation can restrict the flow of gases and affect how the stove operates.
Height is equally important. A chimney needs enough effective vertical rise to establish natural draw, and the terminal must meet the relevant roof-clearance requirements. The final design may need to account for ridge height, roof pitch, nearby windows, neighbouring structures and prevailing wind exposure.
A shorter route can look attractive on paper, but it is not always the better option. Straight, vertical runs with fewer direction changes usually support stronger flue performance. Where bends are unavoidable, they should be kept to a minimum and incorporated into a design that still gives the chimney the height it needs.
Compliance is not an optional extra
A twin wall flue installation must meet Building Regulations requirements, including Approved Document J in England and Wales, alongside the stove manufacturer’s installation instructions. Requirements cover matters such as suitable flue products, safe distances from combustible materials, chimney termination, hearth provision, ventilation and carbon monoxide alarms.
For homeowners, the practical outcome is simple: the work should be completed and formally certified by a competent installer. Using a HETAS registered engineer means the installation can be self-certified where applicable, giving you the documentation needed for your records, future sale of the property and peace of mind.
This is particularly important for installations in homes without an existing chimney. A new twin wall system is a permanent alteration to the property and should be treated as a complete heating installation, not a standalone stove fitting.
How to compare quotations fairly
When comparing twin wall flue quotations, look beyond the headline figure. Ask whether the price includes the full chimney route, roof or wall penetration work, necessary building works, stove connection, testing and HETAS certification. A low initial price can be misleading if essential elements have been excluded.
It is also worth asking how the route was chosen. A dependable installer should explain why an internal or external option suits your home, identify any likely challenges and give clear advice on the expected finish. At Stove Specialists UK, recommendations are based on a practical survey and a safety-first approach, so homeowners can make an informed decision before installation begins.
The right twin wall flue should feel like part of the home rather than an afterthought. Start with a professional assessment of the route, choose a properly rated insulated system and make certification part of the plan from the outset. That is the clearest route to a stove installation you can enjoy with confidence.