
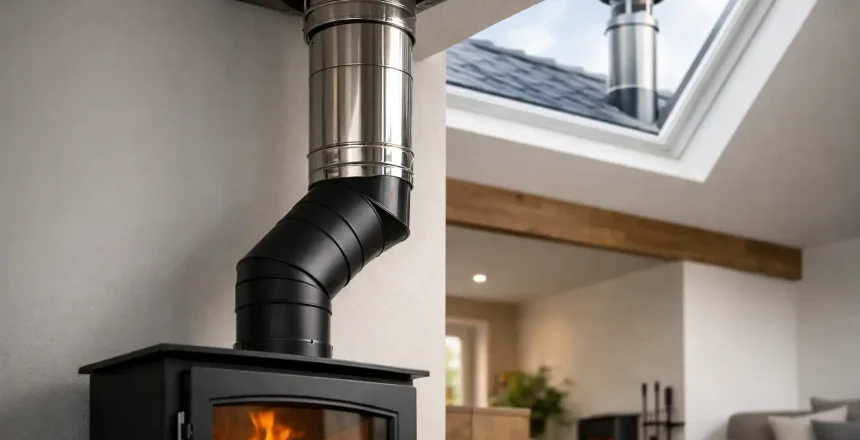
A twin wall flue makes it possible to enjoy a wood burning or multi-fuel stove where there is no usable chimney. However, learning how to fit a twin wall flue is not simply a matter of running stainless steel pipe through a wall or roof. The route, clearances, structural work and final termination all need to work together to keep the stove drawing correctly and the property compliant.
For most homeowners, this is a job for a HETAS registered installer rather than a DIY project. A correctly designed system delivers safe, efficient heating and formal certification. A poorly planned one can cause smoke spillage, inadequate draw, excessive heat near combustible materials, or costly changes once building work has started.
Start with a proper stove and flue survey
Every successful twin wall installation begins with a site survey. Your installer will assess the room, the proposed stove position, the construction of the walls and roof, and the most practical route for the flue. This is where the important decisions are made, before any openings are formed.
The stove’s output must suit the room and the property’s heat loss. Oversizing a stove can lead to slumbering fires and a dirtier flue, while an undersized appliance may struggle to provide the warmth you expect. The appliance manufacturer’s instructions also set essential requirements for flue diameter, connection method and clearances.
The survey should establish whether the flue will leave through an external wall before rising up the outside of the house, or travel vertically through ceilings and the roof. Both approaches can be suitable. The best option depends on the building layout, roof shape, appearance, access and the height needed to create reliable draw.
A straight, mostly vertical route is generally favourable because it gives the flue gases a clear path upwards. Changes of direction may be needed, but they should be kept to a minimum and designed within the appliance and chimney system guidance. The goal is not merely to get outdoors. It is to create a chimney system that performs reliably in everyday use.
Choosing the route for a twin wall flue
An internal vertical route often keeps more of the flue within the heated envelope of the house. This can support good draw and may be visually neat, but it involves careful planning around floors, ceilings, roof timbers and rooms above. Fire-stop components and ventilated shielding arrangements are needed wherever the flue passes through the fabric of the building.
An external route can be a practical choice when you want to avoid running through bedrooms or when the stove is positioned against an outside wall. The flue passes through the wall, then rises externally to the correct height above the roof. It can reduce disruption inside, although the external stack needs secure support and thoughtful positioning to complement the property.
Twin wall flue is insulated for a reason. Its construction helps maintain flue gas temperature, improves draw and limits the transfer of heat to nearby materials. That does not mean it can be placed tight against timber framing, plasterboard, cladding or other combustible surfaces. Required clearances vary by the approved system and installation arrangement, so they must be checked rather than guessed.
How to fit a twin wall flue safely
The installation starts at the stove outlet. A short length of vitreous enamel or suitable connecting flue pipe may be used between the appliance and the insulated chimney section, depending on the proposed layout. This connection must be correctly sized, sealed and supported in line with the stove manufacturer’s instructions.
From there, the twin wall system is assembled in the planned direction using components from one compatible, approved system. Mixing different chimney systems is not a safe shortcut. Their locking joints, temperature ratings and tested clearances may differ, which creates uncertainty where you need certainty.
Where the flue passes through a wall, ceiling or roof, the opening is formed to allow the correct separation from combustible construction. The flue must not be packed tightly into a void or bridged with unsuitable building materials. The required fire-stop and weathering components maintain the safe passage through the structure while allowing the system to operate as intended.
For an external route, a wall bracket and support arrangement carries the weight of the vertical chimney. The system is fixed at the specified intervals so it remains stable in poor weather without placing undue load on the stove connection. At roof level, the terminal position is calculated to meet Building Regulations guidance and to reduce the risk of downdraught or fumes affecting openings nearby.
The upper section needs particular care. A flue that terminates too low, too close to the roof surface or in a sheltered pocket can perform badly even when the lower installation looks tidy. Roof pitch, ridge position, neighbouring buildings, trees and local exposure can all influence the final design. This is why an installer should determine the terminal height during the survey, not after the flue has been fitted.
Building Regulations, ventilation and certification
A solid fuel stove installation in England and Wales is controlled by Building Regulations, including the requirements associated with combustion appliances and flues. Requirements may also vary according to the property, the appliance and where you live in the UK. A competent installer will apply the current rules to your specific installation rather than relying on a one-size-fits-all drawing.
Ventilation is one consideration that homeowners can easily overlook. Modern homes may be well sealed, and a stove needs an adequate supply of air to burn safely. The need for a dedicated air vent depends on the stove rating, the age and airtightness of the property, and whether the appliance has a direct external air supply. Extractor fans and mechanical ventilation can also affect how a stove draws, so these should be discussed at the survey stage.
The hearth, stove clearances and any heat protection to walls must be considered alongside the chimney. A twin wall flue is only one element of the overall installation. The complete system has to meet the appliance instructions and relevant regulations from the hearth upwards.
Once the work is complete, the installer should carry out the appropriate checks, including confirming the flue route, joints, supports and safe operation of the appliance. A smoke test helps demonstrate that the flue is drawing properly and that fumes are leaving through the terminal as intended. A carbon monoxide alarm is also required in the same room as a new or replacement solid fuel appliance.
Using a HETAS registered engineer provides a straightforward route to notification and certification for eligible work. You receive documentation confirming the installation has been self-certified under the competent person scheme. Keep it safely with your property records, as it can be requested by insurers, future buyers and conveyancers.
Common mistakes to avoid
The most common problem is treating flue design as an afterthought. Selecting a stove first and trying to force a route around awkward obstacles can result in unnecessary bends, reduced performance and more disruptive building work. A survey-led design avoids this.
Another mistake is assuming all stainless steel flues are interchangeable. Twin wall systems are tested as complete systems, with defined components and installation instructions. Using the correct approved system throughout protects both safety and warranty coverage.
Homeowners should also be wary of focusing only on the visible finish. A neat external stack matters, but it should never come at the expense of the right height, support spacing or clearances. The best installation is one that looks considered, works efficiently and remains compliant long after the initial fitting date.
What a professional installation gives you
A professional service brings the design, fitting, building work and certification into one managed process. That matters particularly in new-build homes, extensions, properties without a chimney, or projects where the flue must pass through more than one level of the house.
At Stove Specialists UK, a HETAS registered engineer can assess the practical options, explain the trade-offs clearly and provide a free quote before work begins. Whether you are supplying your own stove or looking for a complete supply-and-fit service, the priority is a safe installation with 100% peace of mind.
The right twin wall flue should feel like a planned part of your home, not an improvised route to the roof. Start with a survey, make compliance the baseline, and you can look forward to the comfort of your stove with confidence.