
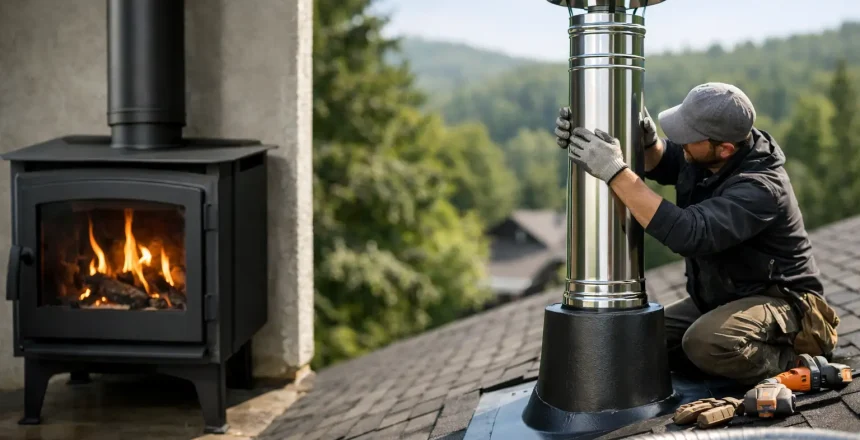
A wood-burning stove can transform a cold fireplace or create a welcoming focal point in a newer home, but the appliance is only one part of the job. A properly planned chimney installation is what allows the stove to draw correctly, carry combustion gases safely outside and meet current Building Regulations. Getting this right from the start prevents costly surprises once work is under way.
For homeowners, the reassuring news is that there is usually a practical route forward, whether your property has a traditional chimney breast, an unused fireplace or no chimney at all. The right solution depends on the building, the stove you choose and a detailed on-site survey – not a one-size-fits-all package.
What chimney installation involves
Chimney installation for a stove is the process of creating a safe, continuous route from the appliance to the outside of the property. In a period home, that may mean installing a suitable flue liner inside an existing masonry chimney. In a new-build, extension or home without a chimney breast, it may mean fitting a twin-wall insulated stainless-steel chimney system.
The visible stove may be the feature you are looking forward to, but much of the essential work sits behind it, above it or outside the house. The installation must be correctly sized for the appliance, suitably supported, protected where it passes through the building and terminated at an appropriate height. It also needs to allow the stove to receive enough air for safe combustion.
A professional installer will consider the full system rather than treating the flue as an afterthought. This is particularly important where a property has been modernised with draught-proof windows, extra insulation or mechanical extraction in kitchens and utility areas. Changes that make a home more energy efficient can also affect how a stove draws.
Start with a proper survey, not a guess
Before selecting a flue route or confirming a price, an installer should assess the property in person. They will look at the proposed stove location, fireplace opening, chimney stack or external wall, roof layout and access. They should also establish whether there are combustible materials nearby and whether the floor and hearth arrangement are suitable.
For an existing chimney, the survey helps identify whether a liner is required and what route is practical. Older chimneys vary considerably in shape, size and condition. A liner provides a dedicated passage for the stove’s flue gases and is selected to suit the appliance and the installation design.
The survey is also the point at which practical building work becomes clear. A fireplace opening may need carefully enlarging, the chamber may need preparing, or a new hearth may be required to meet the relevant clearances and construction standards. These are not cosmetic details. They help protect the building and create a finished installation that looks right in the room.
A good survey should leave you with clear recommendations rather than jargon. You should understand where the flue will run, what work is included, how long the installation is expected to take and what certification you will receive on completion.
Existing chimney or no chimney at all?
Many homeowners assume a stove is only possible if the house has a traditional chimney breast. That is not the case. The main question is whether a safe, compliant flue route can be designed for the property.
Using an existing masonry chimney
Where there is a suitable chimney, a flexible stainless-steel liner is commonly installed from the fireplace to the chimney pot. This gives the stove a continuous flue route while retaining the character of the original fireplace. The chimney stack may remain the main visual feature externally, while the room can be finished with a traditional or contemporary stove setting.
This option often works well in Victorian, Edwardian and older rural properties, but the final specification still depends on the stove and the chimney itself. Height, route, bends and the location of nearby buildings can all influence performance. An experienced HETAS registered engineer will assess these details before confirming the installation method.
Installing a twin-wall chimney system
If there is no usable chimney, a twin-wall insulated flue can provide a purpose-designed alternative. It can run internally through floors and the roof, or externally up an outside wall before passing above the roofline. The best route depends on the layout of your home, appearance, access and the amount of work required.
An internal route can keep more heat within the building and may be visually discreet, but it requires carefully planned penetrations through ceilings and roof spaces. An external route can be less disruptive inside certain properties, although its position and finish should be considered carefully. Neither route is automatically better. The right choice is the one that is safe, compliant and suits the property.
Twin-wall systems are especially useful for extensions, garden rooms, open-plan renovations and homes where the stove is intended for a room away from any existing chimney. They make a stove installation achievable without compromising on proper flue design.
Why flue size, height and air supply matter
A stove needs a flue that is correctly matched to its requirements. If the flue is undersized, excessively restrictive or poorly routed, smoke may enter the room when the door is opened and the appliance may be difficult to control. If the arrangement is unsuitable in other ways, performance and safety can suffer.
Height matters because the flue needs to create reliable draw and discharge gases safely away from the building. The termination position must account for the roof, nearby structures and relevant clearance rules. It is not simply a matter of taking the pipe to the nearest point outside.
Air supply is equally important. Every solid-fuel stove needs oxygen to burn efficiently. Some installations require a dedicated air vent, particularly where the stove output, construction of the home or ventilation arrangements make this necessary. A survey identifies this early, so the finished system works as intended rather than leaving you with an avoidable compromise.
A carbon monoxide alarm is also a key safety requirement for solid-fuel installations. Your installer should position it in line with the applicable guidance and explain its role. It is an alarm, not a substitute for a correctly installed flue, sensible fuel use and regular professional servicing of the appliance.
Building Regulations and HETAS certification
A stove and chimney installation must comply with Building Regulations. This covers matters such as hearths, clearances, flue routes, air supply, terminal position and safe passage through the fabric of the building. These rules exist for good reason: solid-fuel appliances generate significant heat and combustion gases, so small shortcuts can have serious consequences.
Using a HETAS registered installer offers a straightforward route to compliance. Once the work is complete, the installer can self-certify eligible work and provide the appropriate documentation. This gives you a formal record that the installation has been completed to the required standard and helps when you come to sell or insure the property.
Be cautious of quotations that focus only on fitting the stove but do not clearly explain the chimney system, building work or certification. The cheapest figure is not always the most economical outcome if important safety or compliance work has been left out. A detailed written quotation lets you compare like for like.
What happens during installation day
A well-managed installation starts with protecting the work area and confirming the agreed design. Depending on the job, the team will prepare the fireplace or hearth, install the liner or twin-wall system, position and connect the stove, and carry out the necessary safety checks.
There may be some noise and dust where building work is required, particularly when opening up a fireplace or creating routes through the building. A professional team should set expectations before work begins and keep the site as tidy as practical throughout. Timescales vary: a straightforward installation can be completed promptly, while a complex new chimney route or substantial fireplace alteration may take longer.
Before handover, the installer should test the stove and explain how to use it safely. This includes lighting guidance, suitable fuel, air controls and the importance of operating the appliance within the manufacturer’s instructions. You should also receive your installation documentation and know who to contact if you need further guidance.
Choosing the right installer for your home
The best chimney installation is not necessarily the most elaborate one. It is a system designed around your home, your chosen stove and the way you plan to use the room. Ask whether the company completes the full scope of work, whether the engineer is HETAS registered and whether certification is included in the quotation.
It is also worth asking how the installer will deal with your particular property features. A listed-style fireplace, a low roofline, a loft conversion or a recently built extension can all affect the design. Clear answers at survey stage are a strong sign that the job is being planned properly.
At Stove Specialists UK, the focus is on a fully managed, 100% Peace of Mind installation, from the initial advice through to HETAS certification. Whether you are retaining a traditional chimney or creating a new flue route, the aim is the same: a safe, compliant stove installation that you can enjoy with confidence.
A chimney should never be an afterthought to a new stove. Arrange a professional survey first, listen to the recommendations for your property and choose a solution that gives you warmth, character and reassurance for years to come.