
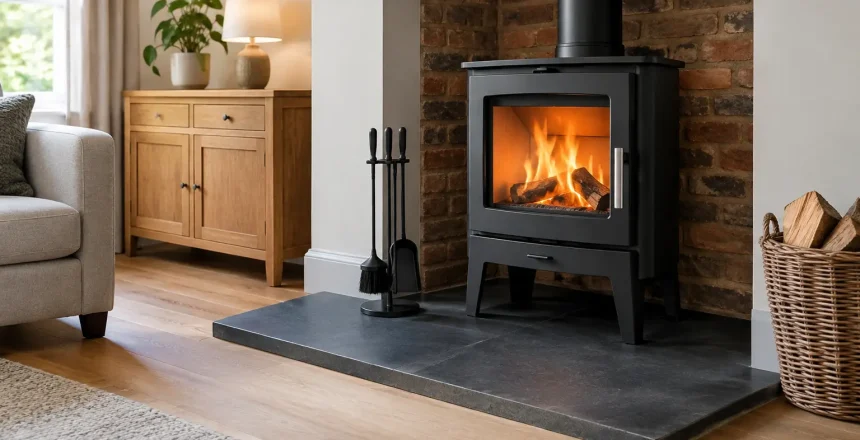
A new stove can transform a living room, but the hearth beneath it is not simply a design choice. It is a safety feature with clear Building Regulations requirements. This guide to stove hearth regulations explains what UK homeowners need to consider before choosing slate, stone, glass or tiled finishes, and why getting the size and construction right matters as much as the stove itself.
Why stove hearth regulations matter
A hearth protects the floor and surrounding structure from heat, sparks and fuel that may fall when the stove door is opened. It also creates a clearly defined non-combustible area around the appliance. Without a suitable hearth, even a correctly installed wood burning or multi-fuel stove may not comply with Building Regulations.
In England and Wales, the key guidance sits within Approved Document J of the Building Regulations. Scotland and Northern Ireland have their own building standards, so the precise route can vary. In every case, the appliance manufacturer’s installation instructions are equally significant. They state the clearances, heat protection requirements and hearth specification tested for that particular stove.
This is why a hearth should never be selected on appearance alone. A thin glass hearth may be entirely suitable for one modern, tested appliance, while another stove needs a more substantial non-combustible base. The correct answer depends on the appliance, its position, the floor construction and the manufacturer’s instructions.
The two types of stove hearth
Constructional hearths
A constructional hearth is the structural, non-combustible base built into the floor or fireplace opening. It is designed to stop heat reaching combustible materials below, such as timber floorboards or joists. Older chimney breasts and traditional fireplaces often have one already, although its condition, size and suitability still need to be checked during a survey.
Where a stove is being fitted into an existing fireplace recess, the constructional hearth may form the basis of the installation. However, it cannot simply be assumed to meet current requirements because it looks like a hearth. Its depth, material, extent and relationship to the floor all need professional assessment.
Superimposed hearths
A superimposed hearth is the visible surface placed on top of the floor or constructional hearth. This could be slate, stone, concrete, tile or a tested stove glass hearth. It provides the finished appearance while also delivering the required protection around the appliance.
For some modern stoves, a 12mm superimposed hearth can be acceptable where the appliance has been tested so that the temperature underneath does not exceed 100°C. This is commonly known as a 12mm hearth installation. It is not a universal rule for every stove, and it does not mean any 12mm material can be used. The appliance instructions and the material’s suitability must support the choice.
If the stove can heat the hearth beyond that limit, or if the floor construction calls for greater protection, a thicker or differently constructed hearth will be required. This is one of the most common areas where professional advice prevents an expensive mistake.
Hearth dimensions: the space around the stove counts
The hearth must extend beyond the stove, not end at its feet. This extra area protects the floor when loading fuel and creates a safe zone in front of the appliance.
As a common baseline for a freestanding solid-fuel stove, the hearth is generally at least 840mm by 840mm. It should usually project at least 300mm in front of the stove door and at least 150mm to each side. These figures are a useful starting point, not a substitute for checking the stove’s installation manual and the layout of the room.
For a stove installed within a fireplace opening, the required projection can be different. The hearth commonly needs to extend 500mm in front of the fireplace opening and 150mm beyond each side. The dimensions must account for the opening, the stove door position and the risk of embers reaching the finished floor.
A larger hearth can be a sensible choice in a busy family room, particularly where the stove door opens close to carpet or timber flooring. It can also give a freestanding stove a more balanced, intentional appearance. The trade-off is that a larger slab or tiled area may affect furniture placement and walking routes, so this should be considered at the survey stage rather than after the installation is complete.
Choosing a compliant hearth material
The finished hearth must be non-combustible and able to withstand the conditions specified for the stove. Natural slate and stone remain popular because they are durable, attractive and well suited to both traditional and modern rooms. Tiles, concrete and certain purpose-made stove glass hearths can also be appropriate.
The key question is not whether a material looks heat-resistant. It is whether it is suitable for the particular installation. Laminates, standard vinyl flooring, carpet, untreated timber and decorative boards are not suitable as the hearth surface. Some materials may also crack or discolour if they are not designed for sustained heat exposure.
Thickness matters too. A heavy stone slab may provide the required protection, but its weight needs to be considered where a timber suspended floor is involved. A glass hearth can give a lighter visual finish, but it must be purpose-made for stove use and installed on a sound, level base. The right option is often a balance between compliance, room style, structural practicality and budget.
Clearances from walls and combustible finishes
The hearth is only one part of the safe area around a stove. The stove body, flue pipe and any combustible wall finishes, beams or flooring must also have appropriate separation distances.
Every appliance has its own stated clearances to combustible materials. These can vary considerably between models, particularly with modern stoves designed for closer placement and traditional cast-iron appliances that radiate more heat. A wall that appears solid may still have combustible lining, timber framing or decorative finishes behind it, so assumptions are risky.
A heat shield or non-combustible chamber can sometimes reduce required clearances, but only where designed and installed correctly. This is not a case of placing a decorative board behind the stove and treating the issue as solved. The shield construction, ventilation gap, fixing method and stove manufacturer’s guidance all matter.
For an inglenook or chimney breast installation, the installer will assess the fireplace opening, lintel arrangement, internal surfaces and the route of the flue. For a freestanding stove with a twin wall chimney system, they will also consider the distance from the flue system to ceilings, walls and roof structure. A compliant hearth works alongside these measures rather than replacing them.
Certification, alarms and who can sign the work off
A stove installation is controlled building work. Using a HETAS registered installer is the straightforward route for most homeowners because the installer can self-certify qualifying work and provide the relevant compliance documentation after completion. This is valuable evidence for your home records and can be needed when selling the property.
If the work is not carried out through a competent person scheme, it must be notified to local authority Building Control before installation. This can involve additional cost, administration and inspections. It is also vital that the stove, flue and hearth are planned as one complete system, rather than treating the hearth as an isolated building job.
A carbon monoxide alarm is required in the room where a new or replacement fixed solid-fuel appliance is installed. The alarm must be positioned in line with the relevant guidance and tested before the installation is handed over. It is a simple but essential safeguard.
Listed buildings, conservation areas and leasehold properties may introduce further considerations. Building Regulations compliance does not automatically remove the need for listed building consent, landlord approval or freeholder consent where these apply. Checking early helps avoid delays once materials and dates have been agreed.
What a professional survey should establish
Before work begins, a proper stove survey should confirm the floor construction, the proposed stove model, hearth dimensions, clearances and flue route. It should also establish whether an existing fireplace can accommodate the appliance or whether building work is needed to create a compliant installation area.
At Stove Specialists UK, this joined-up approach means homeowners receive recommendations based on the actual property, rather than a generic hearth measurement taken from a showroom display. It is particularly useful for homes with timber floors, shallow fireplace openings, new extensions or no existing chimney.
A well-planned hearth should feel like a natural part of the room, but its real value is the protection it provides every time the stove is lit. Choose the stove first, have the space surveyed, and let the hearth specification follow the evidence – that is the clearest route to a safe, compliant installation and lasting peace of mind.