
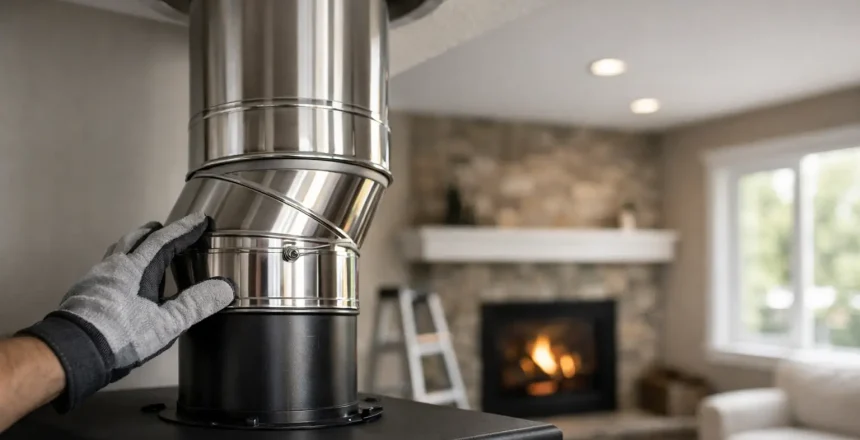
A stove may be the feature you picture in your living room, but the flue is what makes it safe to use. A professional flue installation creates a controlled route for combustion gases to leave the property, protects surrounding materials from heat and gives your stove the draw it needs to burn cleanly. Get that route wrong and even an excellent stove cannot perform as it should.
For homeowners, the challenge is that every property is different. One home may have a sound masonry chimney ready to be lined; another may need a complete twin wall stainless steel chimney system. The right answer comes from a proper survey, not a one-size-fits-all quotation.
Why flue installation deserves proper planning
A flue system does more than carry smoke upwards. It must remain sufficiently warm to encourage a reliable draw, be correctly sized for the appliance, maintain safe distances from combustible materials and terminate in the right position above the roof. Its route also needs to suit the building structure, whether it passes through an existing chimney, a room ceiling, an upper floor or an external wall.
This is why cutting corners can create expensive problems. Poor draw can lead to smoke entering the room when the stove door is opened. An unsuitable route can affect nearby timbers or roof coverings. A system that has not been installed and notified correctly can also create difficulty when selling a property or making an insurance claim.
A HETAS registered engineer can assess the appliance, the proposed location and the building before recommending a suitable system. That gives you practical advice based on your home, alongside the confidence that the work is being carried out to the required standards.
The two main flue installation routes
Most domestic stove installations fall into one of two categories. The best route depends on the home, the desired stove position and the condition of any existing chimney.
Lining an existing masonry chimney
Where a property has a traditional chimney breast, a flexible stainless steel liner can often be installed within the existing chimney. The liner provides a continuous, correctly sized passage for the stove gases and avoids relying on the older flue passage alone.
This approach is often a neat choice because much of the system is hidden within the chimney. However, it is only suitable where the chimney route and condition allow it. The chimney must be inspected, and the installation still needs appropriate connections, insulation where required, weather protection at the top and a correctly formed closure plate at the fireplace opening.
A lined chimney can work especially well when you want a stove within an existing fireplace or are restoring a disused chimney breast as a focal point.
Installing a twin wall stainless steel chimney
No chimney does not mean no stove. A twin wall insulated stainless steel system can create a new flue route in properties without a usable masonry chimney, including newer homes, extensions, garden rooms and properties where the stove is positioned away from the original fireplace.
Twin wall flue is insulated to keep the gases warmer and to reduce the transfer of heat to nearby building materials. It can run internally through floors and the roof, or in some cases exit through an external wall and continue up the outside of the property. The external option can reduce internal building work, although an internal route is often better for flue performance because it retains more heat.
The route should never be chosen on appearance alone. Floor penetrations, roof structure, wall position, neighbouring buildings and the final terminal height all influence what is safe and compliant.
What happens during a professional survey
A good survey turns an idea into an installation plan. Before work begins, the engineer should establish where the stove will sit, whether the floor can support the proposed hearth arrangement and how the flue can travel safely through or around the building.
The survey also considers the stove output. A larger appliance is not automatically the better choice. An oversized stove in a well-insulated room may be run too slowly, which can affect combustion and flue performance. Matching the appliance to the room and the property is a more sensible starting point.
Your engineer will also look at ventilation. Modern homes can be very airtight, and a stove needs an adequate supply of air to operate safely. Depending on the appliance output and property design, dedicated ventilation may be required. This should be planned carefully rather than added as an afterthought.
At Stove Specialists UK, the aim is to explain the recommended route in clear language before work is booked. Whether you are supplying your own stove or choosing a supply-and-fit service, you should understand what is included, why the system is being specified and what building work may be needed.
Key safety points that should never be overlooked
Flue work is governed by Building Regulations, manufacturer instructions and recognised installation standards. The details matter because small measurements can have a major effect on safety and performance.
A compliant installation will address four core areas:
- Clearances: The stove, connecting flue pipe and chimney system need suitable separation from combustible materials. Required distances vary by appliance and flue system, so they cannot be guessed.
- Hearth protection: The hearth must protect the floor from heat and provide the required surface around the appliance. Its construction and dimensions depend on the stove and installation type.
- Terminal position: The top of the flue must be high enough and positioned correctly to disperse gases safely and avoid poor draw caused by roof features or nearby obstructions.
- Carbon monoxide alarm: A suitable alarm must be fitted in the room where the solid-fuel appliance is installed, in line with current requirements and the manufacturer’s guidance.
These points are not optional extras. They are central to a 100% Peace of Mind installation and help protect the people living in the property.
Why flue height and route affect stove performance
A flue works by creating draw: the natural upward movement of warm gases. Height, insulation, bends and exposure to cold air all affect that draw. A route with excessive changes in direction, for example, may be less effective than a straighter vertical route.
That does not mean every installation must follow the same path. Some homes need offsets to work around structural features, and an external twin wall system can be an excellent solution where there is no practical internal route. The key is to design the system within the permitted limits and with the appliance’s requirements in mind.
The terminal also needs enough clearance above the roofline. This is not simply about making the flue look proportionate. Correct termination helps prevent wind effects from pushing fumes back down the system and ensures gases disperse away from windows, roof surfaces and neighbouring areas.
Certification is part of the job, not paperwork to chase
Once the work is complete, the installation must be properly commissioned. The engineer checks that the stove and flue draw correctly, confirms that safety provisions are in place and explains how to use the appliance responsibly.
When work is completed by a suitably registered HETAS installer, it can normally be self-certified under the relevant competent person scheme. You should receive the appropriate installation documentation, with notification also made so that the work is recorded correctly. If an installer is not registered for this purpose, Building Control involvement is generally required.
Keep the certificate in a safe place. It is evidence that the stove system was installed compliantly and is often requested during a future property sale. More importantly, it gives you confidence that the installation has been assessed as a complete system, rather than as a stove and flue fitted separately without proper consideration of how they work together.
Preparing your home for installation day
Most homeowners want to know how disruptive the work will be. The answer depends on the chosen route and the building work involved. An existing fireplace installation may be relatively straightforward, while a new twin wall route through ceilings and a roof requires more planning and protection of the work area.
Before installation day, clear furniture and valuables from the immediate area, make sure the engineer can access the proposed flue route and confirm where materials can be safely stored. If the project includes a new hearth, fireplace opening or chimney renovation work, allow time for each stage to be completed properly rather than rushing the finish.
A professional installer should leave you knowing how to light and operate the stove, what fuel is appropriate and how to use the controls for an efficient burn. That handover is where technical workmanship becomes everyday confidence.
The safest route to a warm, attractive stove is to start with a survey and a clear plan. A properly specified flue installation gives your appliance the conditions it needs to perform well, while giving you the reassurance that your home, family and investment have been properly considered.