
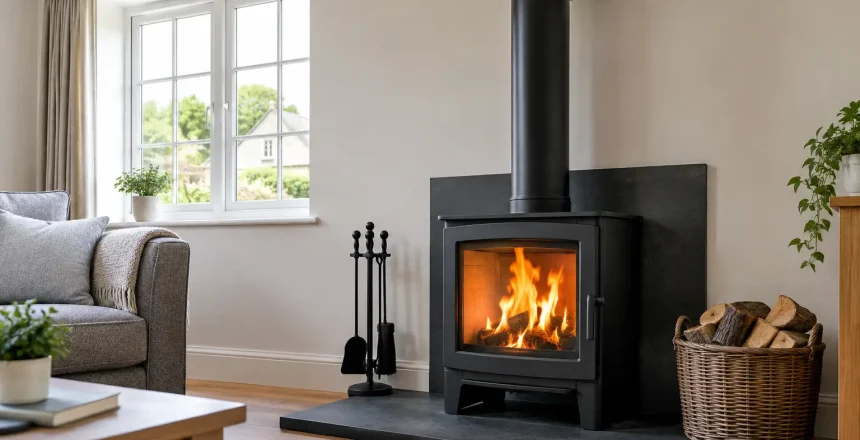
A stove can look perfectly installed and still perform poorly if the room cannot supply enough air for combustion. Stove ventilation requirements are not an optional finishing detail: they affect how safely the appliance burns, how well the chimney draws, and whether the installation meets Building Regulations. For homeowners, the key is to assess ventilation as part of the whole stove system, not as an afterthought once the hearth and flue are in place.
Why stove ventilation matters
A wood burning or multi-fuel stove needs oxygen to burn fuel properly. As the stove burns, combustion gases travel up the chimney or flue, creating draught. Fresh air must replace the air leaving the room. If it cannot, the stove may struggle to light, smoke may spill into the room when the door is opened, and carbon monoxide could become a serious risk.
Modern homes make this more relevant than ever. Replacement windows, improved insulation, draught-proofing and mechanical extraction can all reduce the amount of natural air entering a property. That is good for energy efficiency, but it means a stove installation needs more careful planning.
Ventilation also helps the appliance reach its intended performance. A stove starved of air often burns inefficiently, produces more soot in the flue and leaves homeowners disappointed with the heat output. The right permanent air supply supports a cleaner, steadier burn.
What determines your ventilation requirement?
There is no sensible one-size-fits-all vent size. A HETAS registered installer will consider the stove’s rated output, the age and airtightness of the property, the room where it will sit, the chimney or twin wall flue design, and the manufacturer’s installation instructions.
In England and Wales, Approved Document J provides the main Building Regulations guidance for combustion air. Requirements can differ for existing homes and newer, more airtight properties, so it is essential not to rely on advice intended for a different type of house.
Stove output is the starting point
For many existing homes, a solid-fuel appliance with a rated output of 5kW or less may not need a dedicated permanent air vent, provided the building has sufficient natural infiltration. Once the appliance output exceeds 5kW, permanent ventilation is normally needed. A common calculation is 550mm² of free air area for every kilowatt above 5kW.
For example, a 7kW stove in a typical older property may require 1,100mm² of permanent free ventilation area. This is not the same as the visible size of a grille. The free area is the amount of air that can actually pass through it after the grille and any protective mesh are taken into account.
Homes built from 2008 onwards, or properties substantially upgraded to be more airtight, may need dedicated ventilation even for appliances of 5kW or less. In these cases, the calculation is commonly based on 550mm² for each kilowatt of rated appliance output.
These figures are a useful indication, not a substitute for a proper survey. The stove’s nominal output shown in a brochure is not always the figure used for compliance. Your installer should work from the manufacturer’s declared rated output and the applicable guidance.
The room and property layout matter too
A vent installed in the same room as the stove is often the simplest solution, but the route and location matter. It needs to provide a dependable air path from outside without causing excessive cold draughts across the seating area. In some situations, air can be provided through an approved route from an adjoining space, but this must be assessed carefully.
Properties with open-plan layouts need particular attention. A large open room may seem well ventilated, yet a powerful kitchen extractor fan can change the pressure in the space quickly. Likewise, a converted garage, extension or newly insulated cottage can behave very differently from the original building.
Where should a stove air vent go?
A permanent vent is usually installed through an external wall or, where suitable, through a ventilated floor void. The aim is to supply fresh outside air without relying on opening a window whenever the stove is in use. Opening a window can be a useful diagnostic check, but it is not a compliant long-term substitute where permanent ventilation is required.
The vent must remain open and must not be fitted with a closable cover that could restrict combustion air. It should be positioned to reduce draught discomfort while remaining accessible for routine visual checks. The visible grille should also be selected and fitted so that it preserves the calculated free area.
A well-planned vent does not have to spoil the room. During a survey, an experienced installer can identify practical locations that work with the furniture layout, external wall construction and the stove position. The aim is a safe installation that feels comfortable to live with.
Extractor fans can affect stove safety
Extractor fans remove air from a home. A kitchen cooker hood, bathroom fan, utility-room extractor or whole-house mechanical ventilation system can create negative pressure, particularly in a well-sealed property. This may weaken the chimney draught and, in poor conditions, encourage combustion gases to spill back into the room.
This does not automatically mean you cannot have a stove and an extractor fan in the same home. It means both must be considered during the installation design and commissioning process. The closer the extractor is to the stove room, and the more airtight the property, the more important this assessment becomes.
A professional installation should include appropriate smoke-draw and spillage checks where relevant. If the stove only behaves correctly when a window is open or when extract fans are switched off, the air supply arrangement needs further attention before the installation can be signed off.
Ventilation and the chimney work together
It is tempting to see a ventilation vent as separate from the chimney, but they are two sides of the same system. The chimney or flue safely carries combustion gases away; the room vent replaces the air needed to support that movement. A correctly sized vent cannot compensate for an unsuitable flue, and a suitable flue cannot overcome a room with inadequate combustion air.
Flue height, route, insulation, terminal position and the condition of an existing chimney all affect draught. This is especially important where a new stove is being installed in a home without a usable chimney. A twin wall stainless steel chimney system can provide an excellent solution, but it must be designed alongside the stove’s ventilation needs from the start.
Other safety measures required for a stove installation
Ventilation is one element of compliance, rather than the entire job. A properly managed installation also considers the correct hearth arrangement, safe distances to combustible materials, a suitable flue system and the manufacturer’s stated requirements.
A carbon monoxide alarm is also required in the room containing a new or replacement fixed solid-fuel appliance. It should meet the relevant standard and be installed in the recommended location, then tested regularly. It is an essential warning device, but it never replaces correct ventilation, installation and safe operation.
Once the work is complete, a HETAS registered installer can commission the stove, carry out the relevant checks and provide the appropriate certification. This gives homeowners clear evidence that the installation has been completed to the required standard, without the uncertainty of managing separate stages yourself.
Plan ventilation before choosing the final stove
The best time to address ventilation is before you commit to an appliance size or final layout. A larger stove is not always the better choice. If your main room needs modest heat, choosing a correctly sized stove may provide more comfortable warmth and reduce the ventilation requirement compared with an oversized model.
At a survey, make sure your installer knows about recent window upgrades, insulation work, planned extensions and any extract fans used in or near the stove room. These details can change the recommended approach. They are particularly valuable in new-build homes and renovated properties, where airtightness is often higher than expected.
A straightforward, safety-first survey removes the guesswork. Stove Specialists UK can assess the room, stove choice, flue route and ventilation provision as one complete installation, helping homeowners move forward with clear recommendations and 100% peace of mind.
The right air supply is rarely the most visible feature of a new stove, but it is one of the most valuable. Get it assessed early, and your stove will have the safe, dependable conditions it needs to provide warmth for years to come.