
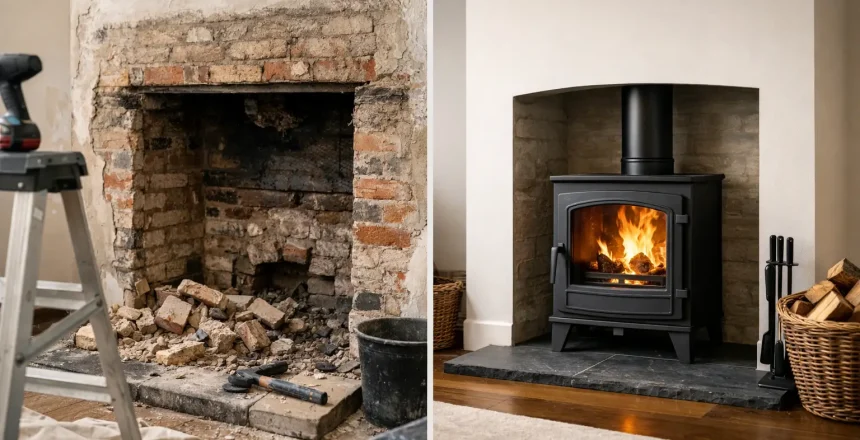
A blocked-up fireplace can look like wasted space until you picture a stove sitting properly within it – centred, safe, efficient and finished to suit the room. That is where a fireplace renovation for stove example becomes useful, because most homeowners are not starting with a perfect opening. They are starting with an old chimney breast, an uneven recess, a tired hearth or no clear idea what is hidden behind the plaster.
If you are planning a stove installation, the fireplace renovation is not just about making the opening look better. It is about creating the right size recess, making the structure sound, providing a suitable hearth, fitting the correct flue system and making sure the full installation complies with current regulations. Done properly, it gives you the look you want and the peace of mind you need.
A real-world fireplace renovation for stove example
A common example is a homeowner buying a period property with an original chimney breast that has been boarded over for years. From the outside, it may seem like a quick job to open it up and slot a log burner in place. In practice, the opening often needs careful enlargement, the inner surfaces may need making good, and the chimney may not be suitable in its current condition for direct stove use.
In this kind of fireplace renovation for stove example, the first step is to expose the opening and assess what is there. That means checking the size of the recess, the condition of the lintel, the state of the masonry and whether the existing chimney route is viable for a stove flue liner. It is not unusual to find that the old opening is too shallow, too narrow or simply not finished in a way that supports a clean and compliant install.
Once the opening is understood, the renovation can be planned around the stove choice rather than forcing a stove into an unsuitable space. That usually gives a better result visually and technically.
What usually needs changing
Most fireplace renovations for stoves involve a mix of building work and stove-specific installation work. The exact balance depends on the age of the property and the condition of the existing fireplace.
The opening may need adjusting so the stove has the correct clearances. The chamber might need re-lining or re-finishing to create a neat, heat-resistant recess. The hearth may need to be raised, enlarged or replaced to meet current standards and suit the proportions of the stove. Above that, the chimney generally needs the right flue solution, whether that is a liner within an existing chimney or a new twin wall system in homes where a traditional chimney is not usable.
This is why the cheapest-looking quote is not always the best value. If key elements are missed at the survey stage, the job can quickly become more disruptive and more expensive than expected.
The opening and chamber
The fireplace opening needs to work with the stove model, not just physically fit around it. A stove set too tightly into a recess can affect heat circulation and make servicing access awkward. On the other hand, a recess that is oversized can make a modest stove look lost in the room.
In many homes, the best result comes from carefully opening the chamber to sensible proportions, squaring it off where needed and creating a finish that complements both the stove and the age of the property. Some customers want a more rustic inglenook feel. Others want a clean, straightforward look. Both can work, provided the installation is planned around safety first.
The hearth
The hearth is often one of the biggest visual changes in a renovation. It anchors the stove and has to meet the required dimensions and construction standards. This is not just a decorative slab placed on the floor.
In practical terms, the hearth size, thickness and projection depend on the type of appliance and how it is installed. A flush modern look may suit one room, while a raised hearth may be better in another, particularly where the fireplace opening sits low or the room needs more visual definition. It depends on the stove, the floor construction and the overall layout.
The flue and chimney route
A fireplace renovation is only complete when the flue route is right. The visible part of the job may be the stove and surround, but the flue system is central to safety and performance.
Where there is an existing chimney, a suitable liner is often required. Where there is no usable chimney, a twin wall insulated chimney system may be the best answer. Each option has design implications for the room and the property. The right recommendation should be based on survey findings, not guesswork.
Why compliance matters during renovation
A fireplace can be made to look impressive by almost any builder. A stove installation needs more than that. It must be installed to the correct standards, with proper attention to ventilation, combustible distances, hearth requirements, flue sizing and commissioning.
That is why homeowners are usually better served by a specialist who understands both the building work and the installation requirements. A HETAS registered engineer is not there to overcomplicate the project. They are there to make sure the finished result is legal, safe and certifiable.
This matters when you come to sell the property, but it matters even more while you are living in it. A stove should feel reassuring to use. You should not be left wondering whether the hearth is adequate, whether the flue route is correct or whether the installation paperwork is in order.
Choosing the right stove for the renovated fireplace
One mistake we see regularly is choosing the stove too early, based on a showroom photo or an online offer, before the fireplace has been properly assessed. That can lead to awkward sizing, unnecessary building alterations or a stove output that does not suit the room.
The right stove depends on several things at once – room size, chimney route, recess dimensions, ventilation needs and the look you want to achieve. A compact stove can work brilliantly in a modest fireplace opening, particularly where the aim is to keep the room balanced rather than dominated by the appliance. In a larger chimney breast, a wider or taller model may suit the scale better.
This is where practical advice saves money. It is often easier to adapt the renovation plan around the correct stove from the start than to retrofit the room around a stove that was chosen in isolation.
A straightforward process makes the job easier
For most homeowners, the concern is not just cost. It is disruption, uncertainty and whether they will need to coordinate several different trades. That is why a fully managed approach tends to work best.
The usual process starts with a site survey and clear recommendations. From there, the fireplace opening, hearth and chimney requirements can be agreed alongside the stove choice. Once the plan is in place, the installation can be carried out as one coordinated job, followed by testing, commissioning and certification.
That sort of managed service removes a lot of the stress. You are not left trying to interpret regulations yourself or work out whether one contractor’s work is suitable for the next stage.
Cost expectations and what affects them
There is no single price for fireplace renovation because the starting point varies so much. A straightforward opening with a sound chimney and simple hearth design will cost less than a heavily altered chimney breast requiring substantial building work and a new flue system.
The main cost factors are the condition of the existing fireplace, the amount of structural alteration needed, the hearth design, the flue solution and the stove selected. Access can also make a difference. Two homes may want a very similar finished look, but the route to get there can be quite different.
The sensible approach is to focus on value rather than headline price. If the job includes the survey, the necessary building work, the correct flue system, installation by a qualified professional and formal certification, you are comparing like with like. If it does not, the cheaper figure can be misleading.
When a fireplace renovation may not be simple
Some properties bring extra considerations. Newer homes may not have a traditional chimney at all. Older homes can have fireplaces that have been altered several times over the years. Listed buildings and unusual room layouts can also affect what is practical.
That does not mean the project cannot go ahead. It just means the answer may be different from the original plan. In some cases, a freestanding stove with a new chimney system gives a better result than trying to force a stove into an unsuitable old recess. In others, a careful renovation of the original opening is exactly the right move.
The key is to treat the fireplace as part of the heating system, not just a decorative feature. Once you do that, the decisions become much clearer.
If you are looking at your own chimney breast and wondering what is actually possible, a fireplace renovation for stove example is useful because it shows how these projects really work – not as a cosmetic update, but as a proper installation that combines appearance, performance and compliance. A good stove should feel like it has always belonged in the room, and getting there starts with the right plan.