
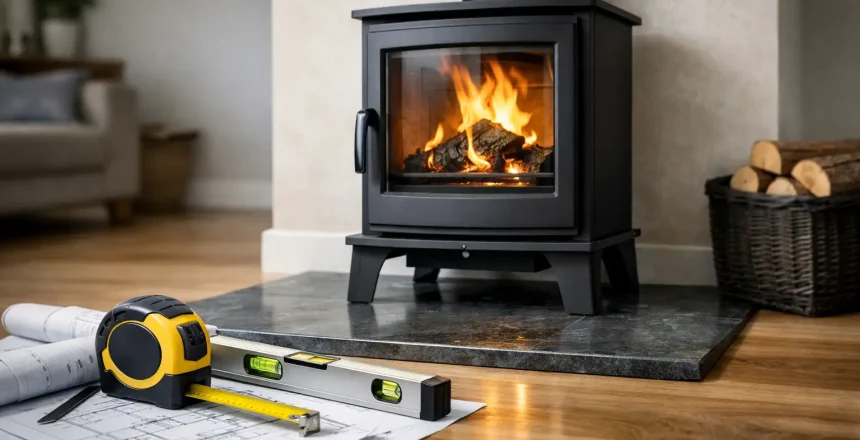
A new stove can transform a cold fireplace opening or create a focal point in a new-build room, but the surface beneath it is not simply a design choice. Choosing a compliant stove hearth is about protecting the floor, managing heat safely and giving your installation the right foundation for certification. Get it wrong and an attractive slab of stone, slate or tile may need to be removed before the stove can be signed off.
The good news is that a suitable hearth does not have to look overly technical. With the correct sizing, non-combustible construction and proper clearances, it can suit anything from a traditional inglenook to a clean, freestanding contemporary stove. The key is to make decisions around the appliance and the room, rather than choosing a finish first and trying to make it fit later.
What makes a stove hearth compliant?
In England and Wales, solid-fuel stove installations are generally assessed against Building Regulations guidance, including Approved Document J, as well as the stove manufacturer’s installation instructions. The hearth must be made from a suitable non-combustible material, provide adequate protection from heat and falling fuel, and project far enough around the appliance.
There is no one-size-fits-all hearth measurement that applies to every home. The right specification depends on whether the stove sits in an existing fireplace opening or stands independently in the room, its tested hearth temperature, the manufacturer’s stated clearances and the construction of the floor beneath it.
This is why an initial site survey matters. A HETAS registered engineer can assess the appliance location, the chimney or flue route, nearby combustible materials and the floor structure before confirming what is required. It avoids a common and costly mistake: ordering a beautiful hearth that is too small, too thin or unsuitable for the stove selected.
The hearth has two jobs
A hearth must protect the building from heat transmitted downwards by the stove. It also creates a safe non-combustible area around the appliance, particularly at the front where embers or ash could escape when the door is opened.
These are separate considerations. A surface may look substantial but provide insufficient thermal protection. Equally, a thick base may be thermally suitable while failing to extend far enough in front of the stove. Compliance is based on the whole arrangement, not the appearance of one material.
Size matters more than most homeowners expect
For a stove installed within a fireplace recess, the hearth normally needs to project at least 300mm in front of the appliance and 150mm to each side. For a freestanding stove, guidance commonly requires a projection of at least 225mm to the front and 150mm to each side, with minimum overall hearth dimensions also applying.
However, these figures should be treated as a starting point, not a shopping list. The appliance instructions may call for more space, and the position of the stove door, loading opening and flue connection can affect the final layout. A stove positioned diagonally in a corner, for example, needs a different approach from one centred in a chimney breast.
Do not forget the practical side. A hearth that only just meets the minimum may be compliant, but a slightly deeper front projection can make everyday use cleaner and more comfortable. It gives more room when loading logs and reduces the risk of marking a carpet, timber floor or soft furnishing placed beyond the hearth edge.
Recessed and freestanding stoves are assessed differently
An existing fireplace can make a hearth seem straightforward, but the opening itself still needs checking. The stove must have suitable clearances from combustible lintels, timber trim and surrounding finishes. The base within the recess must also be stable and non-combustible.
A freestanding stove gives greater freedom over room layout, especially where a twin-wall flue system is being installed in a property without a usable chimney. It also makes the hearth more visible, so proportions matter. The installation needs enough clear space around the stove while keeping the hearth large enough to satisfy the relevant rules and the manufacturer’s requirements.
Choosing the right hearth material
Slate, granite, stone, concrete and suitable ceramic or porcelain tiles are popular because they are durable and non-combustible. The best choice is often led by the room, the stove’s weight and the required hearth construction rather than fashion alone.
Natural slate has a timeless, understated finish and works particularly well with traditional fireplace openings. Granite can create a more polished, contemporary look, while tiled hearths offer flexibility in colour and pattern. A simple concrete hearth can suit industrial or modern interiors and may be finished in a way that complements the floor.
The material needs to be fit for purpose as installed. For example, tiles require an appropriate non-combustible base and secure fixing. A thin decorative surface on timber is not automatically a compliant hearth. Similarly, a stone slab may need proper support if the stove is heavy or if the existing floor has movement.
A professionally planned hearth brings the finish, the sub-base and the stove loading into one safe design. That is especially valuable in older homes, where uneven floors, shallow fireplace openings and previous alterations can create hidden complications.
Hearth thickness and floor protection
The required thickness depends largely on the stove’s tested performance. Some modern appliances are designed so that the temperature beneath the stove remains low enough for a 12mm non-combustible hearth to be acceptable. This is only appropriate where the manufacturer specifically permits it and the installation meets all relevant conditions.
Other stoves need a more substantial constructional hearth to protect the floor below. This may be particularly relevant where there is a timber floor, where the appliance produces more heat downwards, or where the hearth is being built as part of wider fireplace works.
Never assume that a thin slate slab is suitable simply because similar installations appear online. Photos do not show what lies beneath the surface, whether the appliance has a low-hearth-temperature rating or whether the work was certified. The stove manual and a competent installer’s assessment should decide the specification.
Plan clearances before selecting the stove position
The hearth is only one element of a safe installation. The stove also needs adequate separation from combustible walls, flooring, furniture and decorative finishes. These distances vary between appliances and can be reduced in some situations only by using an approved heat-shielding arrangement designed and fitted correctly.
This is where room plans can change. A homeowner may want the stove close to a feature wall or a television position, but the required clearance can make that impractical. Moving the stove slightly forward, widening the hearth or changing to a different appliance can produce a safer result without compromising the look of the room.
It is also sensible to consider the route into the room before hearth work begins. Larger stoves and stone hearths are heavy. Access through doorways, changes in floor level and the strength of the supporting floor should all be considered during the survey, not on installation day.
Avoid the common hearth mistakes
The most frequent issue is choosing a hearth based on appearance alone. Another is measuring from the fireplace opening rather than from the actual stove position. Once a stove sits forward in a recess, its required front projection changes with it.
Homeowners can also overlook finished floor height. If new flooring is being fitted, the hearth level and edge detail need planning in advance. A raised hearth can be a striking feature, but it should be clearly defined and safely integrated into the room. A flush hearth offers a cleaner line, although it still needs the right construction below.
Finally, do not treat certification as an afterthought. A compliant installation should be documented when the work is complete. Using a HETAS registered installer means the installation can be self-certified where applicable, giving you the paperwork needed for peace of mind and for future property transactions.
Make the hearth part of a complete installation plan
The strongest results come from planning the stove, hearth, flue and surrounding building work together. Stove Specialists UK can assess whether an existing fireplace is suitable, advise on a new hearth for a freestanding installation and complete the work as one managed project. That means fewer handovers, clearer accountability and a finished stove installation designed around safety from the start.
A free quote and survey give you the chance to ask practical questions before committing: how far the hearth will project, whether the existing floor is suitable, what finish will work best and how the stove will sit within the room. These details are easier and more affordable to resolve before materials are ordered.
A compliant hearth should feel like it belongs in the room, not like a compromise imposed at the end of the project. Start with the stove you want, let the regulations and survey shape the specification, and you can enjoy the warmth and character of your new fire with genuine 100% peace of mind.